Filter Sort
close
289 - 360 of 460
Default document thumbnail

Pinnacle Clad Multi-Slide Patio Door (French Pocket)

Document

Parts identification diagram for the Pinnacle Clad Multi-Slide Patio Door (French Pocket).
Default document thumbnail

Pinnacle Clad Sliding Door (Stationary)

Document

Parts identification diagram for the Pinnacle Clad Sliding Door (Stationary).
Default document thumbnail

Revive Clad Double Hung (Operating)

Document

Parts identification diagram for the Revive Clad Double Hung (Operating).
Default document thumbnail

Revive Clad Double Hung (Picture)

Document

Parts identification diagram for the Revive Clad Double Hung (Picture).
Default document thumbnail

Revive Clad Double Hung Sash Replacement Kits

Document

Parts identification diagram for the Revive Clad Double Hung Sash Replacement Kits.
Default document thumbnail

Pinnacle Clad Entry Door Section Details

Document

Section detail drawings for the Pinnacle Clad Entry Door.
Default document thumbnail

Pinnacle Clad Clip and Through Frame Supplemental Instructions

Document

Supplemental installation instructions for clip and through-frame mounting on Pinnacle products. File size: 14.36 MB.
Default document thumbnail

Pinnacle Clad Mullion Supplemental Instructions

Document

Supplemental installation instructions for Pinnacle mullion configurations. File size: 17.46 MB.
Default document thumbnail

Supplemental Install Instructions For Revive Clad Mulled Units

Document

Supplemental installation instructions for mulled Revive Clad window units. Rev. 7/18/17. File size: 86.76 KB.
Default document thumbnail

Pinnacle Clad French Impact Sliding Patio Door Sell Sheet

Document

Marketing sell sheet highlighting features and options for the Pinnacle Clad French Impact Sliding Patio Door.
Default document thumbnail

Pinnacle Clad French Impact Swinging Patio Door Sell Sheet

Document

Marketing sell sheet highlighting features and options for the Pinnacle Clad French Impact Swinging Patio Door.
Default document thumbnail

Pinnacle Clad Impact Direct Set and Radius Sell Sheet

Document

Marketing sell sheet highlighting features and options for the Pinnacle Clad Impact Direct Set and Radius.
Default document thumbnail

Pinnacle Clad Impact Double Hung Sell Sheet

Document

Marketing sell sheet highlighting features and options for the Pinnacle Clad Impact Double Hung.
Default document thumbnail

Pinnacle Clad French Impact Swinging Patio Door Sell Sheet

Document

Rev 10/2023
Default document thumbnail

Pinnacle Clad Impact Double Hung Sell Sheet

Document

Rev 10/2023
Default document thumbnail

Revive Wood Clad Double Hung Sell Sheet

Document

Marketing sell sheet highlighting features and options for the Revive Wood Clad Double Hung.
Default document thumbnail

Pinnacle Clad Double Hung Pinnacle Clad Double Hung

Document

Building Information Modeling (BIM) file for the Pinnacle Clad Double Hung.
Default document thumbnail

Pinnacle Clad Double Hung Pinnacle Clad Picture Double Hung

Document

Building Information Modeling (BIM) file for the Pinnacle Clad Double Hung.
Default document thumbnail

Pinnacle Clad Radius Pinnacle Clad Radius

Document

Building Information Modeling (BIM) file for the Pinnacle Clad Radius.
Default document thumbnail

Pinnacle Clad Radius Pinnacle Clad Radius Picture

Document

Building Information Modeling (BIM) file for the Pinnacle Clad Radius.
Default document thumbnail

Pinnacle Clad Sliding Patio Door Narrow Sliding Double

Document

Building Information Modeling (BIM) file for the Pinnacle Clad Sliding Patio Door.
Default document thumbnail

Pinnacle Clad Sliding Patio Door Narrow Sliding

Document

Building Information Modeling (BIM) file for the Pinnacle Clad Sliding Patio Door.
Default document thumbnail

Pinnacle Clad Sliding Patio Door Narrow Sliding Triple

Document

Building Information Modeling (BIM) file for the Pinnacle Clad Sliding Patio Door.
Default document thumbnail

Pinnacle Clad Sliding Patio Door Narrow Sliding Quad

Document

Building Information Modeling (BIM) file for the Pinnacle Clad Sliding Patio Door.
Default document thumbnail

Pinnacle Clad Sliding Patio Door Patio Door French Sliding

Document

Building Information Modeling (BIM) file for the Pinnacle Clad Sliding Patio Door.
Default document thumbnail

Pinnacle Clad Sliding Patio Door Double Patio Door French Sliding

Document

Building Information Modeling (BIM) file for the Pinnacle Clad Sliding Patio Door.
Default document thumbnail

Pinnacle Clad Sliding Patio Door Triple Patio Door French Sliding

Document

Building Information Modeling (BIM) file for the Pinnacle Clad Sliding Patio Door.
Default document thumbnail

Pinnacle Clad Sliding Patio Door Quad Patio Door French Sliding

Document

Building Information Modeling (BIM) file for the Pinnacle Clad Sliding Patio Door.
Default document thumbnail

Pinnacle Clad Swinging Patio Door Patio Door Inswing

Document

Building Information Modeling (BIM) file for the Pinnacle Clad Swinging Patio Door.
Default document thumbnail

Pinnacle Clad Swinging Patio Door Double Patio Door Inswing

Document

Building Information Modeling (BIM) file for the Pinnacle Clad Swinging Patio Door.
Default document thumbnail

Pinnacle Clad Swinging Patio Door Triple Patio Door Inswing

Document

Building Information Modeling (BIM) file for the Pinnacle Clad Swinging Patio Door.
Default document thumbnail

Pinnacle Clad Swinging Patio Door Double Patio Door Outswing

Document

Building Information Modeling (BIM) file for the Pinnacle Clad Swinging Patio Door.
Default document thumbnail

Pinnacle Clad Swinging Patio Door Triple Patio Door Outswing

Document

Building Information Modeling (BIM) file for the Pinnacle Clad Swinging Patio Door.
Default document thumbnail

Pinnacle Clad Multi-Slide Patio Door Multi-Slide French

Document

Building Information Modeling (BIM) file for the Pinnacle Clad Multi-Slide Patio Door.
Default document thumbnail

Pinnacle Clad Multi-Slide Patio Door Multi-Slide French Pocket

Document

Building Information Modeling (BIM) file for the Pinnacle Clad Multi-Slide Patio Door.
Default document thumbnail

Pinnacle Clad Multi-Slide Patio Door Multi-Slide Narrow

Document

Building Information Modeling (BIM) file for the Pinnacle Clad Multi-Slide Patio Door.
Default document thumbnail

Pinnacle Clad Multi-Slide Patio Door Multi-Slide Narrow Pocket

Document

Building Information Modeling (BIM) file for the Pinnacle Clad Multi-Slide Patio Door.
Default document thumbnail

Pinnacle Clad Impact Double Hung Elevations

Document

Elevation drawings for the Pinnacle Clad Impact Double Hung, showing unit sizes, configurations, and grille options.
Default document thumbnail

Pinnacle Clad Impact Sliding Patio Door Section Details

Document

Section detail drawings for the Pinnacle Clad Impact Sliding Patio Door.
Default document thumbnail

Pinnacle Clad Multi-Slide Patio Door Section Details

Document

Section detail drawings for the Pinnacle Clad Multi-Slide Patio Door.
Default document thumbnail

Pinnacle Clad Radius Section Details

Document

Section detail drawings for the Pinnacle Clad Radius.
Default document thumbnail

Revive Wood Clad Sash Pack Revive Primed Double Hung Sash Replacement Kits Section Details (PDF)

Document

Section detail drawings for the Revive Wood Clad Sash Pack.
Default document thumbnail

Revive Wood Clad Double Hung Revive Clad Double Hung Section Details (PDF)

Document

Section detail drawings for the Revive Wood Clad Double Hung.
Default document thumbnail

Pinnacle Clad Impact Swinging Patio Door Outswing Section Details

Document

Section detail drawings for the Pinnacle Clad Impact Swinging Patio Door.
Default document thumbnail

Pinnacle Clad Impact Swinging Patio Door Inswing Section Details

Document

Section detail drawings for the Pinnacle Clad Impact Swinging Patio Door.
Default document thumbnail

Pinnacle Clad Sliding Patio Door Impact Section Details

Document

Section detail drawings for the Pinnacle Clad Sliding Patio Door.
Default document thumbnail

Pinnacle Clad Sliding Patio Door Section Details

Document

Section detail drawings for the Pinnacle Clad Sliding Patio Door.
Default document thumbnail

Pinnacle Clad Double Hung Section Detail - Concealed Jambliner - PDF File

Document

Section detail drawings with concealed jambliner for the Pinnacle Clad Double Hung.
Default document thumbnail

Pinnacle Clad Double Hung Section Detail - Standard Jambliner - PDF File

Document

Section detail drawings with standard jambliner for the Pinnacle Clad Double Hung.
Default document thumbnail

Pinnacle Clad Miscellaneous Information Single Plaza Lite Guidelines

Document

Guidelines for single plaza lite grille configurations for Pinnacle products.
Default document thumbnail

Pinnacle Clad Miscellaneous Information Feature Color Specifications

Document

Architectural specifications for the Pinnacle Clad Miscellaneous Information.
Default document thumbnail

Pinnacle Clad Miscellaneous Information Entry Door Sherwin Williams Color Match

Document

Guide for matching Pinnacle clad exterior colors at Sherwin-Williams.
Default document thumbnail

Pinnacle Clad Swinging Patio Door French Elevations

Document

Elevation drawings for the Pinnacle Clad Swinging Patio Door, showing unit sizes, configurations, and grille options.
Default document thumbnail

Pinnacle Clad Sliding Patio Door Elevations

Document

Elevation drawings for the Pinnacle Clad Sliding Patio Door, showing unit sizes, configurations, and grille options.
Default document thumbnail

Pinnacle Clad Radius Elevations

Document

Elevation drawings for the Pinnacle Clad Radius, showing unit sizes, configurations, and grille options.
Default document thumbnail

Pinnacle Clad Entry Door Elevations

Document

Elevation drawings for the Pinnacle Clad Entry Door, showing unit sizes, configurations, and grille options.
Default document thumbnail

Legend Hybrid (HBR) Miscellaneous Information Clad Color Dependent Component

Document

Or reference file listing color-dependent components for Legend products.
Default document thumbnail

Pinnacle Clad Miscellaneous Information Mulling Restrictions

Document

Listing mulling restrictions and approved mull configurations for Pinnacle products.
Default document thumbnail

Pinnacle Clad Miscellaneous Information Outswing Patio Door Handing

Document

Guide for outswing patio door handing options for Pinnacle products.
Default document thumbnail

Pinnacle Clad Miscellaneous Information Inswing Patio Door Handing

Document

Guide for inswing patio door handing options for Pinnacle products.
Default document thumbnail

Pinnacle Clad Miscellaneous Information Prairie Lite Guidelines

Document

Guidelines for prairie lite grille configurations for Pinnacle products.
Default document thumbnail

Pinnacle Clad Miscellaneous Information Double Plaza Lite Guidelines

Document

Guidelines for double plaza lite grille configurations for Pinnacle products.
Default document thumbnail

Pinnacle Clad Miscellaneous Information Tempered Glass Specifications

Document

Architectural specifications for the Pinnacle Clad Miscellaneous Information.
Default document thumbnail

Pinnacle Clad Miscellaneous Information Douglas Fir Specification

Document

Architectural specifications for the Pinnacle Clad Miscellaneous Information.
Default document thumbnail

Pinnacle Clad Miscellaneous Information Windsor Interior Paint and Stain Information Sherwin Williams

Document

Reference for interior paint and stain matching at Sherwin-Williams for Pinnacle products.
Default document thumbnail

Pinnacle Clad Miscellaneous Information Windsor Clad Color Matching at Sherwin Williams

Document

Guide for matching Pinnacle clad exterior colors at Sherwin-Williams.
Default document thumbnail

Pinnacle Clad Miscellaneous Information Sash Limiters

Document

Reference for sash limiter options and installation details for Pinnacle products.
Default document thumbnail

Pinnacle Clad Miscellaneous Information Mull Cover Reference Sheet

Document
Reference sheet for mull cover options for Pinnacle Clad products.

Pinnacle Clad Miscellaneous Information Clad Color Matched Sealants

Document

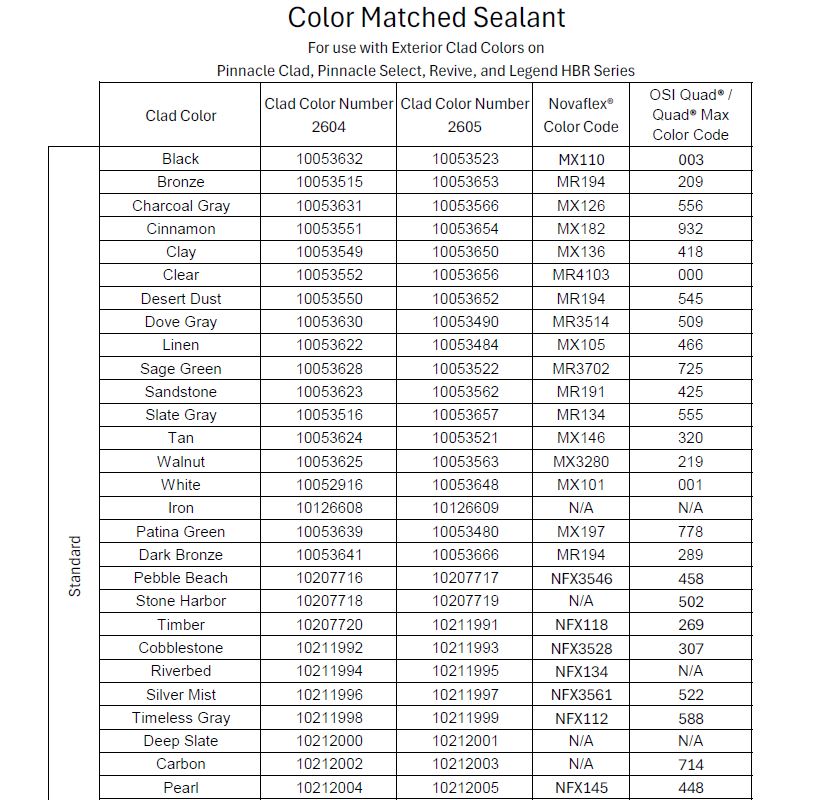
Reference for color-matched sealant options for Pinnacle Clad products following the new color offering effective 2026.
Default document thumbnail

Revive Wood Clad and Hybrid Installation Instructions

Document

Installation instructions for Revive Wood Clad and Hybrid window units. Document #9987 | Rev. 1/01/24. File size: 1.48 MB.
Default document thumbnail

Pinnacle Clad Door Installation Instructions

Document

Installation instructions for Pinnacle Clad door units. Document #581516 | Rev. 01/01/24. File size: 1.17 MB.
Default document thumbnail

Pinnacle Select Miscellaneous Information Feature Color Specifications

Document

Architectural specifications for the Pinnacle Select Miscellaneous Information.
289 - 360 of 460