
- Accessories 6
- Awning 62
- Bi-Fold Door 40
- Casement 121
- Corner Door 10
- Direct Set 38
- Double Hung 105
- Double Hung Fixed 13
- Entry Door 7
- French Sliding Patio Door 10
- Glide-By 10
- Impact Direct Set 2
- Impact Double Hung 1
- Impact Sliding Patio Door 1
- Impact Swinging Patio Door 1
- Multi-Slide Door 26
- Narrow Sliding Patio Door 10
- Pivot Door 12
- Radius 19
- Sash Pack 20
- Single Hung 25
- Single Hung Fixed 13
- Slider 16
- Sliding Patio Door 58
- Swinging Door 80
New Next Dimension, Legend, Revive, Pinnacle, Vinyl, Wood Clad - Resources
Please use the categories and filter options on the left side bar to refine and narrow your results.

Pinnacle Clad Impact Sliding Patio Door Section Detail DWG Files
Document
Pinnacle Clad Impact Direct Set Section Detail DWG Files
Document
Pinnacle Clad Multi-Slide Patio Door Section Details DWG file
Document
Pinnacle Clad Swinging Patio Door French Section Detail DXF Files
Document
Pinnacle Clad Sliding Patio Door Impact Section Details (DWG)
Document
Pinnacle Clad Sliding Patio Door Impact Section Details
Document
Pinnacle Clad Sliding Patio Door Section Details
Document
Pinnacle Clad Double Hung Section Detail - Concealed Jambliner - PDF File
Document
Pinnacle Clad Double Hung Section Detail - Standard Jambliner - PDF File
Document
Pinnacle Clad Entry Door Section Details DWG
Document
Pinnacle Clad Miscellaneous Information Single Plaza Lite Guidelines
Document
Pinnacle Clad Miscellaneous Information Feature Color Specifications
Document
Pinnacle Clad Miscellaneous Information Entry Door Sherwin Williams Color Match
Document
Pinnacle Clad Swinging Patio Door Narrow Elevation DWG Files
Document
Pinnacle Clad Swinging Patio Door French Elevation DXF Files
Document
Pinnacle Clad Swinging Patio Door French Elevations
Document
Pinnacle Clad Sliding Patio Door Impact Elevations (DWG)
Document
Pinnacle Clad Sliding Patio Door Elevation DXF Files
Document
Pinnacle Clad Sliding Patio Door Elevations
Document
Pinnacle Clad Radius Elevation DWG Files
Document
Pinnacle Clad Radius Elevations
Document
Pinnacle Clad Direct Set Elevation DWG Files
Document
Pinnacle Clad Double Hung Elevation DWG Files
Document
Pinnacle Clad Entry Door Elevations DXF
Document
Pinnacle Clad Entry Door Elevations
Document
Legend Hybrid (HBR) Miscellaneous Information Clad Color Dependent Component
Document
Pinnacle Clad Miscellaneous Information Mulling Restrictions
Document
Pinnacle Clad Miscellaneous Information Outswing Patio Door Handing
Document
Pinnacle Clad Miscellaneous Information Inswing Patio Door Handing
Document
Pinnacle Clad Miscellaneous Information Prairie Lite Guidelines
Document
Pinnacle Clad Miscellaneous Information Double Plaza Lite Guidelines
Document
Pinnacle Clad Miscellaneous Information Tempered Glass Specifications
Document
Pinnacle Clad Miscellaneous Information Douglas Fir Specification
Document
Pinnacle Clad Miscellaneous Information Windsor Interior Paint and Stain Information Sherwin Williams
Document
Pinnacle Clad Miscellaneous Information Windsor Clad Color Matching at Sherwin Williams
Document
Pinnacle Clad Miscellaneous Information Sash Limiters
Document
Pinnacle Clad Miscellaneous Information Mull Cover Reference Sheet
Document
Pinnacle Clad Miscellaneous Information Clad Color Matched Sealants
Document
Revive Wood Clad and Hybrid Installation Instructions
Document
Pinnacle Clad Door Installation Instructions
Document
Pinnacle Select Miscellaneous Information Feature Color Specifications
Document
Legend Hybrid (HBR) Miscellaneous Information Feature Color Specifications
Document
Pinnacle Double Hung with Concealed Jambliner Sell Sheet
Document
Legend Hybrid (HBR) Double Hung Measurement Conversions
Document
Legend Hybrid (HBR) Sliding Patio Door Measurement Conversions
Document
Legend Hybrid (HBR) Swinging Patio Door Measurement Conversions
Document
Pinnacle Select Corner Door Section Detail Wood Interior - DXF
Document
Pinnacle Select Corner Door Section Detail Wood Interior - PDF
Document
Pinnacle Select Corner Door Section Detail Wood Interior - DWG
Document
Pinnacle Select Corner Door Elevations - DWG
Document
Pinnacle Select Corner Door Elevations - DXF
Document
Pinnacle Select Corner Door Elevations - PDF
Document
Revive Hybrid Double Hung Cottage and Oriel Specifications
Document
Legend HBR - CPVC Lineal Parts
Document
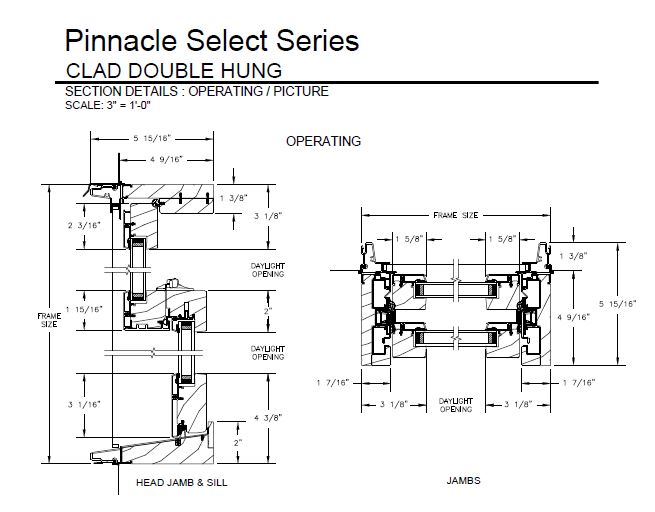
Pinnacle Select Double Hung Section Detail DWG Files
Document
Pinnacle Select Multi-Slide Door Section Detail Wood Interior - PDF
Document
Pinnacle Select Multi-Slide Door Section Detail Wood Interior - DXF
Document
Pinnacle Select Swing Door Section Detail Wood Interior - PDF
Document
New Next Dimension Impact Single Hung Fixed Section Details
Document
New Next Dimension Impact Single Hung Section Details
Document
New Next Dimension Impact Single Hung Section Detail DWG Files
Document
New Next Dimension Patio Doors French Sliding Patio Door Section Detail DXF Files
Document
New Next Dimension Patio Doors French Sliding Patio Door Section Detail DWG Files
Document
New Next Dimension Windows Direct Set and Radius Section Detail DXF Files
Document
New Next Dimension Windows Direct Set and Radius Section Detail DWG Files
Document
New Next Dimension Windows Direct Set and Radius Section Details
Document
New Next Dimension Windows Double Hung Section Detail DXF Files
Document
New Next Dimension Windows Double Hung Section Details
Document
New Next Dimension Windows Single Hung Fixed Section Detail DWG Files
Document
Revive Vinyl Single Hung Revive Vinyl Single Hung Section Details (DXF)
Document
Legend Hybrid (HBR) Swinging Patio Door Section Detail DWG Files
Document
Legend Hybrid (HBR) Sliding Patio Door Section Detail DWG Files
Document