Filter Sort
close
505 - 576 of 583
Default document thumbnail

Pinnacle Primed Swinging Patio Door Specifications

Document

Architectural specifications for the Pinnacle Primed Swinging Patio Door.
Default document thumbnail

Pinnacle Primed Swinging Patio Door Opening and Screen Measurement

Document

Opening and screen measurements for the Pinnacle Primed Swinging Patio Door.
Default document thumbnail

Pinnacle Primed Swinging Patio Door Elevation DXF Files

Document

Elevation drawings for the Pinnacle Primed Swinging Patio Door.
Default document thumbnail

Pinnacle Primed Swinging Patio Door Elevations

Document

Elevation drawings for the Pinnacle Primed Swinging Patio Door, showing unit sizes, configurations, and grille options.
Default document thumbnail

Pinnacle Primed Sliding Patio Door Elevation DXF Files

Document

Elevation drawings for the Pinnacle Primed Sliding Patio Door.
Default document thumbnail

Pinnacle Primed Sliding Patio Door Elevation DWG Files

Document

Elevation drawings for the Pinnacle Primed Sliding Patio Door.
Default document thumbnail

Pinnacle Select Multi-Slide Door Elevations - DXF

Document

Elevation drawings for the Pinnacle Select Multi-Slide Door.
Default document thumbnail

Pinnacle Select Swing Door Elevations - DXF

Document

Elevation drawings for the Pinnacle Select Swing Door.
Default document thumbnail

Pinnacle Select Swing Door Elevations - PDF

Document

Elevation drawings for the Pinnacle Select Swing Door, showing unit sizes, configurations, and grille options.
Default document thumbnail

Pinnacle Select Pivot Door Elevations - DXF

Document

Elevation drawings for the Pinnacle Select Pivot Door.
Default document thumbnail

Pivot Door (Wood Interior)

Document

Parts manual with wood interior for the Pivot Door (Wood Interior).
Default document thumbnail

Pivot Door Voyage

Document

Parts manual for the Pivot Door Voyage.
Default document thumbnail

Pinnacle Primed Sliding Door (Stationary)

Document

Parts identification diagram for the Pinnacle Primed Sliding Door (Stationary).
Default document thumbnail

Pinnacle Select Pivot Door Sections - DXF

Document

Section drawings for the Pinnacle Select Pivot Door.
Default document thumbnail

Pinnacle Multi-slide Patio Door Sell Sheet

Document

Marketing sell sheet highlighting features and options for the Pinnacle Multi-slide Patio Door.
Default document thumbnail

Pinnacle Select In-swing and Out-swing Patio Doors Sell Sheet

Document

Marketing sell sheet highlighting features and options for the Pinnacle Select In-swing and Out-swing Patio Doors.
Default document thumbnail

Pinnacle Select Lift and Slide Patio Door Sell Sheet

Document

Marketing sell sheet highlighting features and options for the Pinnacle Select Lift and Slide Patio Door.
Default document thumbnail

Pinnacle Select Multi-slide Patio Doors Sell Sheet

Document

Marketing sell sheet highlighting features and options for the Pinnacle Select Multi-slide Patio Doors.
Default document thumbnail

Pinnacle Select Pivot Doors Sell Sheet

Document

Marketing sell sheet highlighting features and options for the Pinnacle Select Pivot Doors.
Default document thumbnail

Pinnacle Sliding Patio Door Sell Sheet

Document

Marketing sell sheet highlighting features and options for the Pinnacle Sliding Patio Door.
Default document thumbnail

Pinnacle Swinging Patio Door Sell Sheet

Document

Marketing sell sheet highlighting features and options for the Pinnacle Swinging Patio Door.
Default document thumbnail

Pinnacle Primed Swinging Patio Door Elevation DWG Files

Document

Elevation drawings for the Pinnacle Primed Swinging Patio Door.
Default document thumbnail

Pinnacle Select Pivot Door Sections - PDF

Document

Section drawings for the Pinnacle Select Pivot Door.
Default document thumbnail

Pinnacle Select Pivot Door Sections - DWG

Document

Section drawings for the Pinnacle Select Pivot Door.
Default document thumbnail

Pinnacle Select Multi-Slide Door Elevations - PDF

Document

Elevation drawings for the Pinnacle Select Multi-Slide Door, showing unit sizes, configurations, and grille options.
Default document thumbnail

Pinnacle Select Swing Door Elevations - DWG

Document

Elevation drawings for the Pinnacle Select Swing Door.
Default document thumbnail

Pinnacle Select Pivot Door Elevations - PDF

Document

Elevation drawings for the Pinnacle Select Pivot Door, showing unit sizes, configurations, and grille options.
Default document thumbnail

Pinnacle Primed Miscellaneous Information Inswing Patio Door Handing

Document
Inswing patio door handing reference files for Pinnacle products.
Default document thumbnail

Pinnacle Primed Miscellaneous Information Inswing Patio Door Handing

Document

Guide for inswing patio door handing options for Pinnacle products.

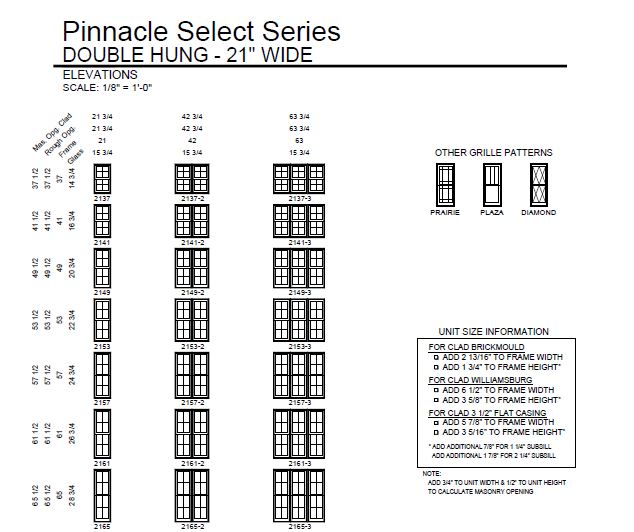
Pinnacle Select Double Hung Elevations

Document

Elevation drawings for the Pinnacle Select Double Hung, showing unit sizes, configurations, and grille options.
Default document thumbnail

Pinnacle Primed Double Hung Specifications

Document

Architectural specifications for the Pinnacle Primed Double Hung.
Default document thumbnail

Pinnacle Primed Double Hung Egress, Light and Screen Measurements

Document

Egress, light, and screen measurements for the Pinnacle Primed Double Hung.
Default document thumbnail

Pinnacle Primed Double Hung Elevation DXF Files

Document

Elevation drawings for the Pinnacle Primed Double Hung.
Default document thumbnail

Pinnacle Primed Double Hung Elevation DWG Files

Document

Elevation drawings for the Pinnacle Primed Double Hung.
Default document thumbnail

Pinnacle Primed Double Hung (Operating)

Document

Parts identification diagram for the Pinnacle Primed Double Hung (Operating).
Default document thumbnail

Pinnacle Primed Double Hung (Picture)

Document

Parts identification diagram for the Pinnacle Primed Double Hung (Picture).
Default document thumbnail

Pinnacle Primed Double Hung (Transom)

Document
Parts identification diagram for the Pinnacle Primed Double Hung (Transom).

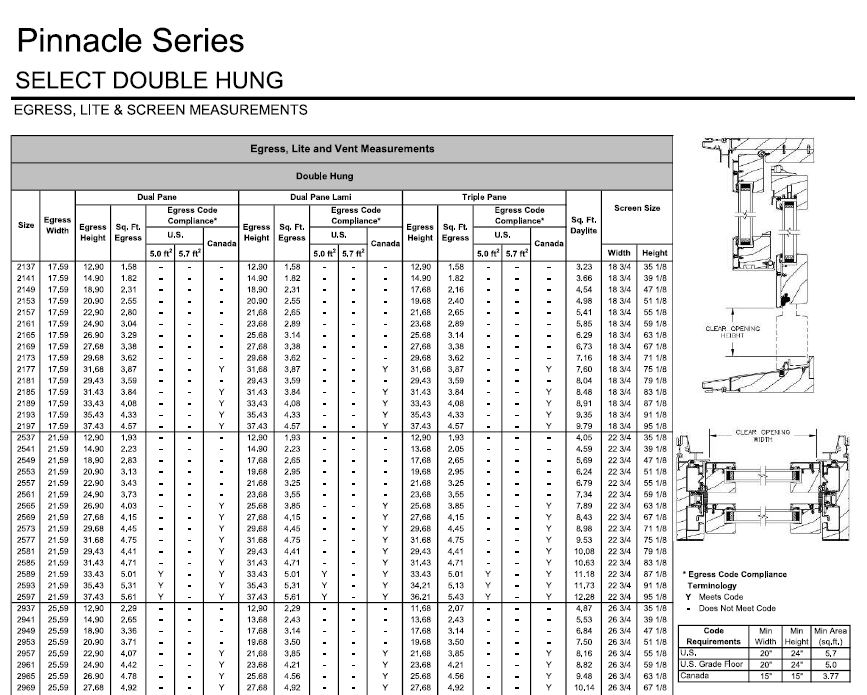
Pinnacle Select Double Hung Egress - Sizes and Measurements

Document

Egress, lite and screen measurements for the Pinnacle Select Double Hung Egress.
Default document thumbnail

Pinnacle Primed Double Hung Elevations

Document

Elevation drawings for the Pinnacle Primed Double Hung, showing unit sizes, configurations, and grille options.
Default document thumbnail

Pinnacle Primed Miscellaneous Information Double Plaza Lite Guidelines

Document

Guidelines for double plaza lite grille configurations for Pinnacle products.

Pinnacle Select Double Hung Elevation DXF Files

Document

Elevation drawings for the Pinnacle Select Double Hung

Pinnacle Select Double Hung Elevation DWG Files

Document

Elevation drawings for the Pinnacle Select Double Hung, showing unit sizes, configurations, and grille options.
Default document thumbnail

Pinnacle Select Miscellaneous Information Douglas Fir Specification

Document

Architectural specifications for the Pinnacle Select Miscellaneous Information.
Default document thumbnail

Pinnacle Primed Radius Elevation DWG Files

Document

Elevation drawings for the Pinnacle Primed Radius.
Default document thumbnail

Pinnacle Primed Radius Elevation DXF Files

Document

Elevation drawings for the Pinnacle Primed Radius.
Default document thumbnail

Pinnacle Primed Radius Elevations

Document

Elevation drawings for the Pinnacle Primed Radius, showing unit sizes, configurations, and grille options.
Default document thumbnail

Pinnacle Select Miscellaneous Information Thermal Performance and Energy Star

Document

Thermal performance data and ENERGY STAR compliance information for the Pinnacle Select Miscellaneous Information.
Default document thumbnail

Pinnacle Primed Miscellaneous Information Thermal Performance and Energy Star

Document

Thermal performance data and ENERGY STAR compliance information for the Pinnacle Primed Miscellaneous Information.
Default document thumbnail

Pinnacle Primed Miscellaneous Information Extension Jamb Matrix

Document

Matrix of available extension jamb widths and configurations for Pinnacle products.
Default document thumbnail

Pinnacle Impact Featuring Sea-Storm Glass® Sell Sheet

Document

Marketing sell sheet highlighting features and options for the Pinnacle Impact Featuring Sea-Storm Glass®.
Default document thumbnail

Pinnacle Primed Spread Mull Field SOP

Document

Standard operating procedure for field spread mull assembly on Pinnacle products. Rev. 12/8/22. File size: 457.18 KB.
Default document thumbnail

Pinnacle Primed Miscellaneous Information Vertical Grain Fir Specification

Document

Architectural specifications for the Pinnacle Primed Miscellaneous Information.
Default document thumbnail

Pinnacle Select French Push-out Sell Sheet

Document

Marketing sell sheet highlighting features and options for the Pinnacle Select French Push-out.
Default document thumbnail

Pinnacle Primed Miscellaneous Information Tempered Glass Specification

Document

Architectural specifications for the Pinnacle Primed Miscellaneous Information.
Default document thumbnail

Pinnacle Impact Turtle Glass Sell Sheet

Document

Marketing sell sheet highlighting features and options for the Pinnacle Impact Turtle Glass.
Default document thumbnail

Pinnacle Select Miscellaneous Information Tempered Glass Specification

Document

Architectural specifications for the Pinnacle Select Miscellaneous Information.
Default document thumbnail

Pinnacle Select Triple Glazing Sell Sheet

Document

Marketing sell sheet highlighting features and options for the Pinnacle Select Triple Glazing.
Default document thumbnail

Pinnacle Primed Miscellaneous Information Prairie Lite Guidelines

Document

Guidelines for prairie lite grille configurations for Pinnacle products.
Default document thumbnail

Pinnacle Primed Miscellaneous Information Triple Plaza Lite Guidelines

Document

Guidelines for triple plaza lite grille configurations for Pinnacle products.
Default document thumbnail

Pinnacle Primed Miscellaneous Information Single Plaza Lite Guidelines

Document

Guidelines for single plaza lite grille configurations for Pinnacle products.
Default document thumbnail

Pinnacle Select Miscellaneous Information Prairie Lite Guidelines

Document

Guidelines for prairie lite grille configurations for Pinnacle products.
Default document thumbnail

Pinnacle Select Miscellaneous Information Plaza Lite Guidelines

Document

Guidelines for plaza lite grille configurations for Pinnacle products.
Default document thumbnail

Pinnacle High Performance PG Rated Products Sell Sheet

Document

Marketing sell sheet highlighting features and options for the Pinnacle High Performance PG Rated Products.
Default document thumbnail

Pinnacle Select Miscellaneous Information Product Performance

Document

Product performance data including air, water, and structural test results for the Pinnacle Select Miscellaneous Information.
Default document thumbnail

Pinnacle Select Miscellaneous Information Mulling Restrictions

Document

Listing mulling restrictions and approved mull configurations for Pinnacle products.
Default document thumbnail

Pinnacle Primed Miscellaneous Information Product Performance

Document

Product performance data including air, water, and structural test results for the Pinnacle Primed Miscellaneous Information.
Default document thumbnail

Pinnacle Primed Miscellaneous Information Mulling Restrictions

Document

Listing mulling restrictions and approved mull configurations for Pinnacle products.
Default document thumbnail

Pinnacle Select Miscellaneous Information Sash Limiters

Document

Reference for sash limiter options and installation details for Pinnacle products.
Default document thumbnail

Pinnacle Primed Miscellaneous Information Sash Limiters

Document

Reference for sash limiter options and installation details for Pinnacle products.
Default document thumbnail

Pinnacle Primed Windows Installation Instructions

Document

Installation instructions for Pinnacle Primed window units. Document #581520 | Rev. 01/01/24. File size: 1011.18 KB.
Default document thumbnail

Inswing (Wood Interior)

Document

Parts identification diagram with wood interior for the Inswing (Wood Interior).
Default document thumbnail

Lift and Slide (Wood Interior)

Document

Parts identification diagram with wood interior for the Lift and Slide (Wood Interior).
505 - 576 of 583