Filter Sort
close
1 - 72 of 837

Legend Interior 1

Image

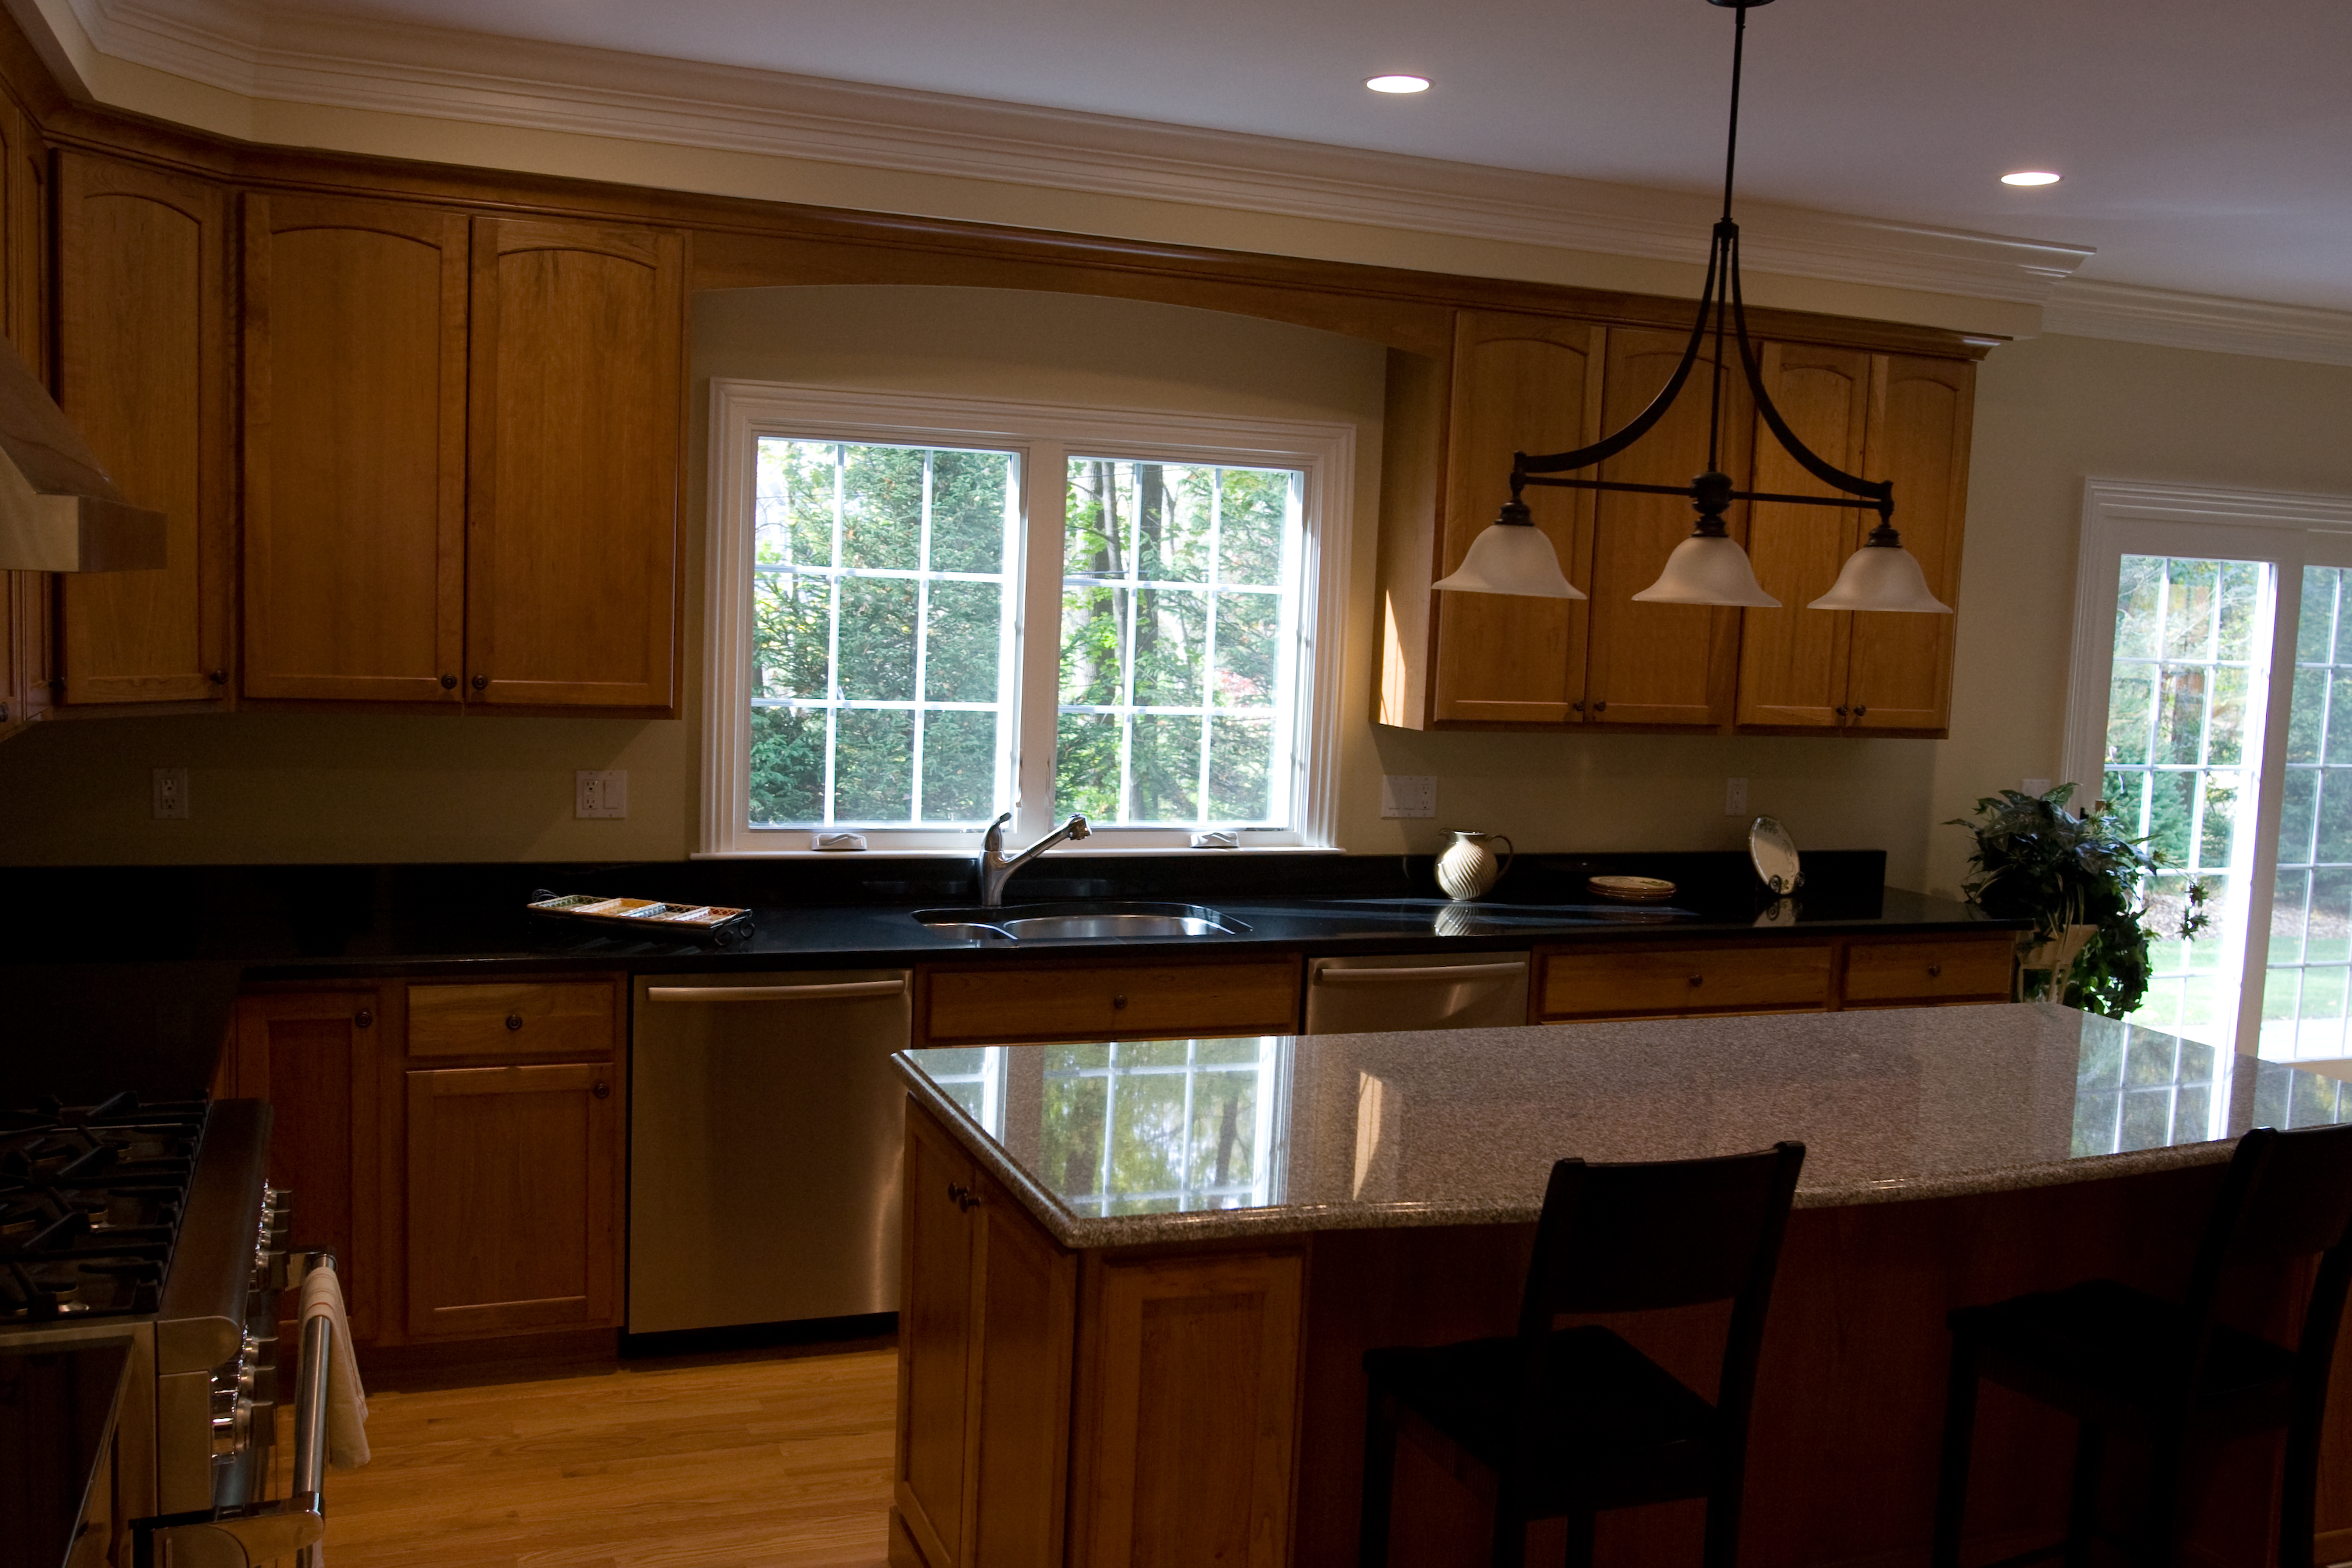
Located in Weston, Massachusetts. Legend cellular PVC casement window. File Size: 3.82 MB
Default document thumbnail

Pinnacle Clad Awning 3 1/4 Frame

Document

Parts identification diagram for the Pinnacle Clad Awning 3 1/4 Frame.
Default document thumbnail

Pinnacle Clad Casement 3 1/4 Frame (Operating)

Document

Parts identification diagram for the Pinnacle Clad Casement 3 1/4 Frame (Operating).
Default document thumbnail

Pinnacle Clad Casement 3 1/4 Frame (Picture)

Document

Parts identification diagram for the Pinnacle Clad Casement 3 1/4 Frame (Picture).

Pinnacle Exterior 1

Image

Pinnacle Interior 1

Image

Legend Exterior 1

Image

Default document thumbnail

Quad Door Panel Patio Door Astragal Installation Instructions (Pre 5/11/18)

Document

Installation instructions for the astragal on quad panel Pinnacle patio doors. Rev. 09/03/14. File size: 369.66 KB.
Default document thumbnail

Pinnacle Clad Bi-Fold 2 Panel Patio Door

Document

Building Information Modeling (BIM) file for the Pinnacle Clad Bi-Fold.
Default document thumbnail

Pinnacle Clad Sliding Door (Stationary-Active 2 and 4 Panel)

Document

Parts identification diagram for the Pinnacle Clad Sliding Door (Stationary-Active 2 and 4 Panel).
Default document thumbnail

Pinnacle Primed Sliding Door (Stationary-Active 2 and 4 Panel)

Document

Parts identification diagram for the Pinnacle Primed Sliding Door (Stationary-Active 2 and 4 Panel).
Default document thumbnail

Legend HBR Sliding Door (Stationary-Active 2 and 4 Panel)

Document

Parts identification diagram for the Legend HBR Sliding Door (Stationary-Active 2 and 4 Panel).

Legend Interior 2

Image

Legend Exterior 2

Image

Pinnacle Interior 2

Image

Default document thumbnail

Pinnacle Clad 3.25 Frame Direct Set and Radius Sell Sheet

Document

Rev 10/2023
Default document thumbnail

Pinnacle Clad Miscellaneous Information Pinnacle Clad 3.25 Frame Mull DP Charts

Document

Mullion span charts and structural DP ratings for Pinnacle Clad Miscellaneous Information products.
Default document thumbnail

Pinnacle Clad Direct Set 3.25 Frame

Document

Parts identification diagram for the Pinnacle Clad Direct Set 3.25 Frame.
Default document thumbnail

Pinnacle Casement and Awning 3.25 Frame Sell Sheet

Document

Marketing sell sheet highlighting features and options for the Pinnacle Casement and Awning 3.25 Frame.
Default document thumbnail

Pinnacle Clad 3.25 Frame Direct Set and Radius Sell Sheet

Document

Marketing sell sheet highlighting features and options for the Pinnacle Clad 3.25 Frame Direct Set and Radius.
Default document thumbnail

Pinnacle Select Miscellaneous Information Aluminum Cladding 2604 Powder Paint Color Specifications

Document

Architectural specifications for the Pinnacle Select Miscellaneous Information.
Default document thumbnail

Pinnacle Clad Miscellaneous Information Aluminum Cladding 2604 Powder Paint Color Specifications

Document

Architectural specifications for the Pinnacle Clad Miscellaneous Information.
Default document thumbnail

Legend Hybrid (HBR) Miscellaneous Information Aluminum Cladding 2604 Powder Paint Color Specifications

Document

Architectural specifications for the Legend Hybrid (HBR) Miscellaneous Information.
Default document thumbnail

Pinnacle Select Miscellaneous Information Aluminum Cladding 2605 Powder Paint Color Specifications

Document

Architectural specifications for the Pinnacle Select Miscellaneous Information.
Default document thumbnail

Pinnacle Clad Miscellaneous Information Aluminum Cladding 2605 Powder Paint Color Specifications

Document

Architectural specifications for the Pinnacle Clad Miscellaneous Information.
Default document thumbnail

Legend Hybrid (HBR) Miscellaneous Information Aluminum Cladding 2605 Powder Paint Color Specifications

Document

Architectural specifications for the Legend Hybrid (HBR) Miscellaneous Information.
Default document thumbnail

Pinnacle Clad Bi-Fold 3 Panel Patio Door

Document

Building Information Modeling (BIM) file for the Pinnacle Clad Bi-Fold.

Pinnacle Interior 3

Image

Legend Interior 3

Image
Legend Exterior 3

Image

Pinnacle Interior 4

Image

Located in Washington, D.C. Pinnacle wood clad awning and direct set windows and narrow stile sliding patio door with painted white interior. File Size: 10.72 MB
Default document thumbnail

Pinnacle Clad Bi-Fold 4 Panel Patio Door

Document
Building Information Modeling (BIM) file for the Pinnacle Clad Bi-Fold.

Legend Exterior 4

Image

Legend Interior 4

Image

Default document thumbnail

Pinnacle Clad Bi-Fold 5 Panel Patio Door

Document
Building Information Modeling (BIM) file for the Pinnacle Clad Bi-Fold.

Legend Exterior 5

Image

Legend Interior 5

Image

Default document thumbnail

Pinnacle Clad Bi-Fold 6 Panel Patio Door

Document
Building Information Modeling (BIM) file for the Pinnacle Clad Bi-Fold.

Legend Exterior 6

Image

Legend Interior 6

Image

Default document thumbnail

Pinnacle Clad Bi-Fold 7 Panel Patio Door

Document
Building Information Modeling (BIM) file for the Pinnacle Clad Bi-Fold.

Legend Exterior 7

Image

Default document thumbnail

Pinnacle Clad Bi-Fold 8 Panel Patio Door

Document
Building Information Modeling (BIM) file for the Pinnacle Clad Bi-Fold.

Legend Exterior 8

Image

Default document thumbnail

Pinnacle Clad 90 Degree Corner Window Sell Sheet

Document

Rev 10/2023
Default document thumbnail

90° Mull Cover Installation

Document

Installation instructions for the 90° mull cover on Pinnacle products. File size: 144.93 KB.
Default document thumbnail

Pinnacle Clad 90 Degree Corner Window Sell Sheet

Document

Marketing sell sheet highlighting features and options for the Pinnacle Clad 90 Degree Corner Window.
Default document thumbnail

Pinnacle Select Accessories Parts

Document

Parts diagram illustrating components and part numbers for the Pinnacle Select Accessories.
Default document thumbnail

Pinnacle Select Accessories Parts DWG

Document

Parts diagrams for the Pinnacle Select Accessories.
Default document thumbnail

Pinnacle Select Accessories Parts DXF

Document

Parts diagrams for the Pinnacle Select Accessories.
Default document thumbnail

Pinnacle Clad Accessories Parts

Document

Parts diagram illustrating components and part numbers for the Pinnacle Clad Accessories.
Default document thumbnail

Pinnacle Clad Accessories Parts DWG

Document

Parts diagrams for the Pinnacle Clad Accessories.
Default document thumbnail

Pinnacle Clad Accessories Parts DXF

Document

Parts diagrams for the Pinnacle Clad Accessories.
Default document thumbnail

Pinnacle Primed Accessories Parts

Document

Parts diagram illustrating components and part numbers for the Pinnacle Primed Accessories.
Default document thumbnail

Pinnacle Primed Accessories Parts DWG

Document

Parts diagrams for the Pinnacle Primed Accessories.
Default document thumbnail

Pinnacle Primed Accessories Parts DXF

Document

Parts diagrams for the Pinnacle Primed Accessories.
Default document thumbnail

Legend Cellular PVC Accessories Parts

Document

Parts diagram illustrating components and part numbers for the Legend Cellular PVC Accessories.
Default document thumbnail

Legend Cellular PVC Accessories Parts DWG

Document

Parts diagrams for the Legend Cellular PVC Accessories.
Default document thumbnail

Legend Cellular PVC Accessories Parts DXF

Document

Parts diagrams for the Legend Cellular PVC Accessories.
Default document thumbnail

Legend Hybrid (HBR) Accessories Parts

Document

Parts diagram illustrating components and part numbers for the Legend Hybrid (HBR) Accessories.
Default document thumbnail

Legend Hybrid (HBR) Accessories Parts DWG

Document

Parts diagrams for the Legend Hybrid (HBR) Accessories.
Default document thumbnail

Legend Hybrid (HBR) Accessories Parts DXF

Document

Parts diagrams for the Legend Hybrid (HBR) Accessories.
Default document thumbnail

Pinnacle Clad - Accessories

Document

Parts identification diagram for the Pinnacle Clad - Accessories.
Default document thumbnail

Pinnacle Clad Inswing Door (Stationary Active)

Document

Parts identification diagram for the Pinnacle Clad Inswing Door (Stationary Active).
Default document thumbnail

Pinnacle Clad Outswing Door (Stationary-Active)

Document

Parts identification diagram for the Pinnacle Clad Outswing Door (Stationary-Active).
Default document thumbnail

Pinnacle Primed Inswing Door (Stationary-Active)

Document

Parts identification diagram for the Pinnacle Primed Inswing Door (Stationary-Active).
Default document thumbnail

Legend HBR Inswing Door (Stationary-Active)

Document

Parts identification diagram for the Legend HBR Inswing Door (Stationary-Active).
Default document thumbnail

Pinnacle Clad Miscellaneous Information ADA Sill and Closers

Document

Reference for ADA-compliant sill and closer options for Pinnacle products.
Default document thumbnail

Pinnacle Clad Miscellaneous Information ADA Door Options

Document

Reference for ADA-compliant sill and closer options for Pinnacle products.
Default document thumbnail

Pinnacle Primed Miscellaneous Information ADA Sills and Closers

Document

Reference for ADA-compliant sill and closer options for Pinnacle products.
Default document thumbnail

Pinnacle Primed Miscellaneous Information Astragal Adapter Instructions

Document

Installation instructions for the astragal adapter for Pinnacle products.
Default document thumbnail

Astragal Adapter Instructions

Document

Installation instructions for the astragal adapter on Pinnacle patio doors. Rev. 02/12/13. File size: 146.15 KB.
1 - 72 of 837