
New Next Dimension, Legend, Document, Image - Resources
Please use the categories and filter options on the left side bar to refine and narrow your results.
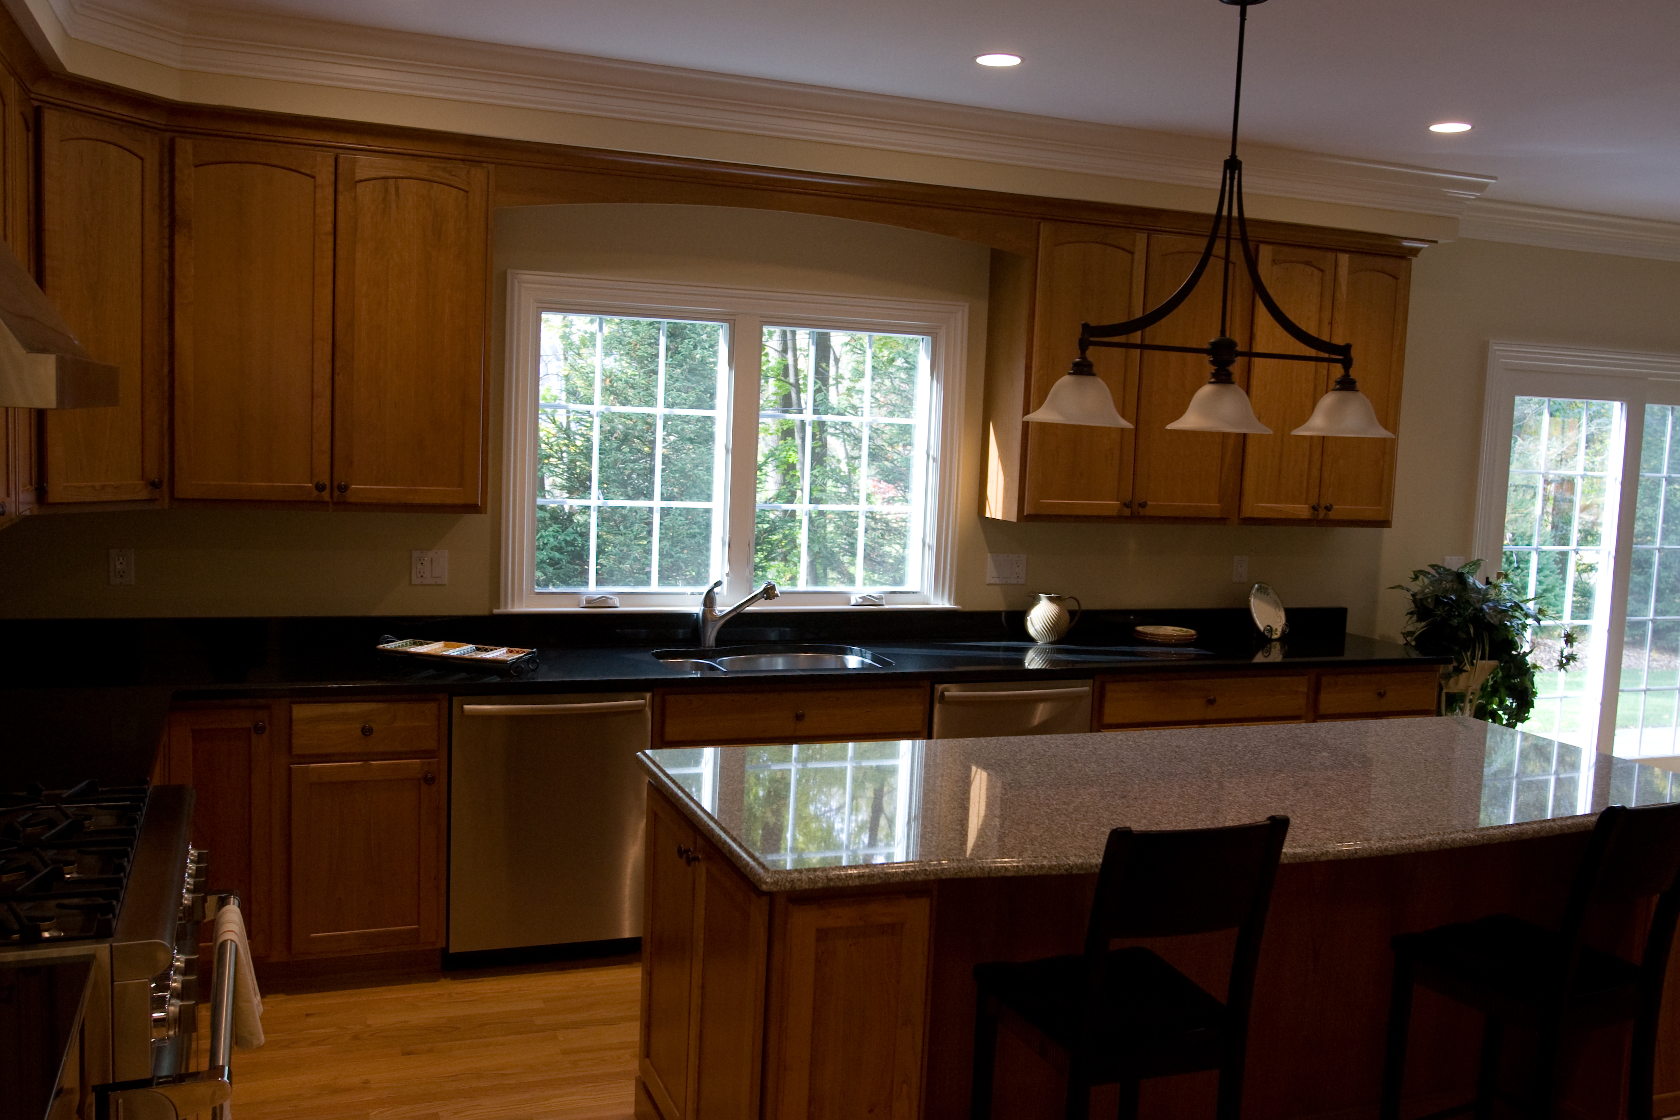
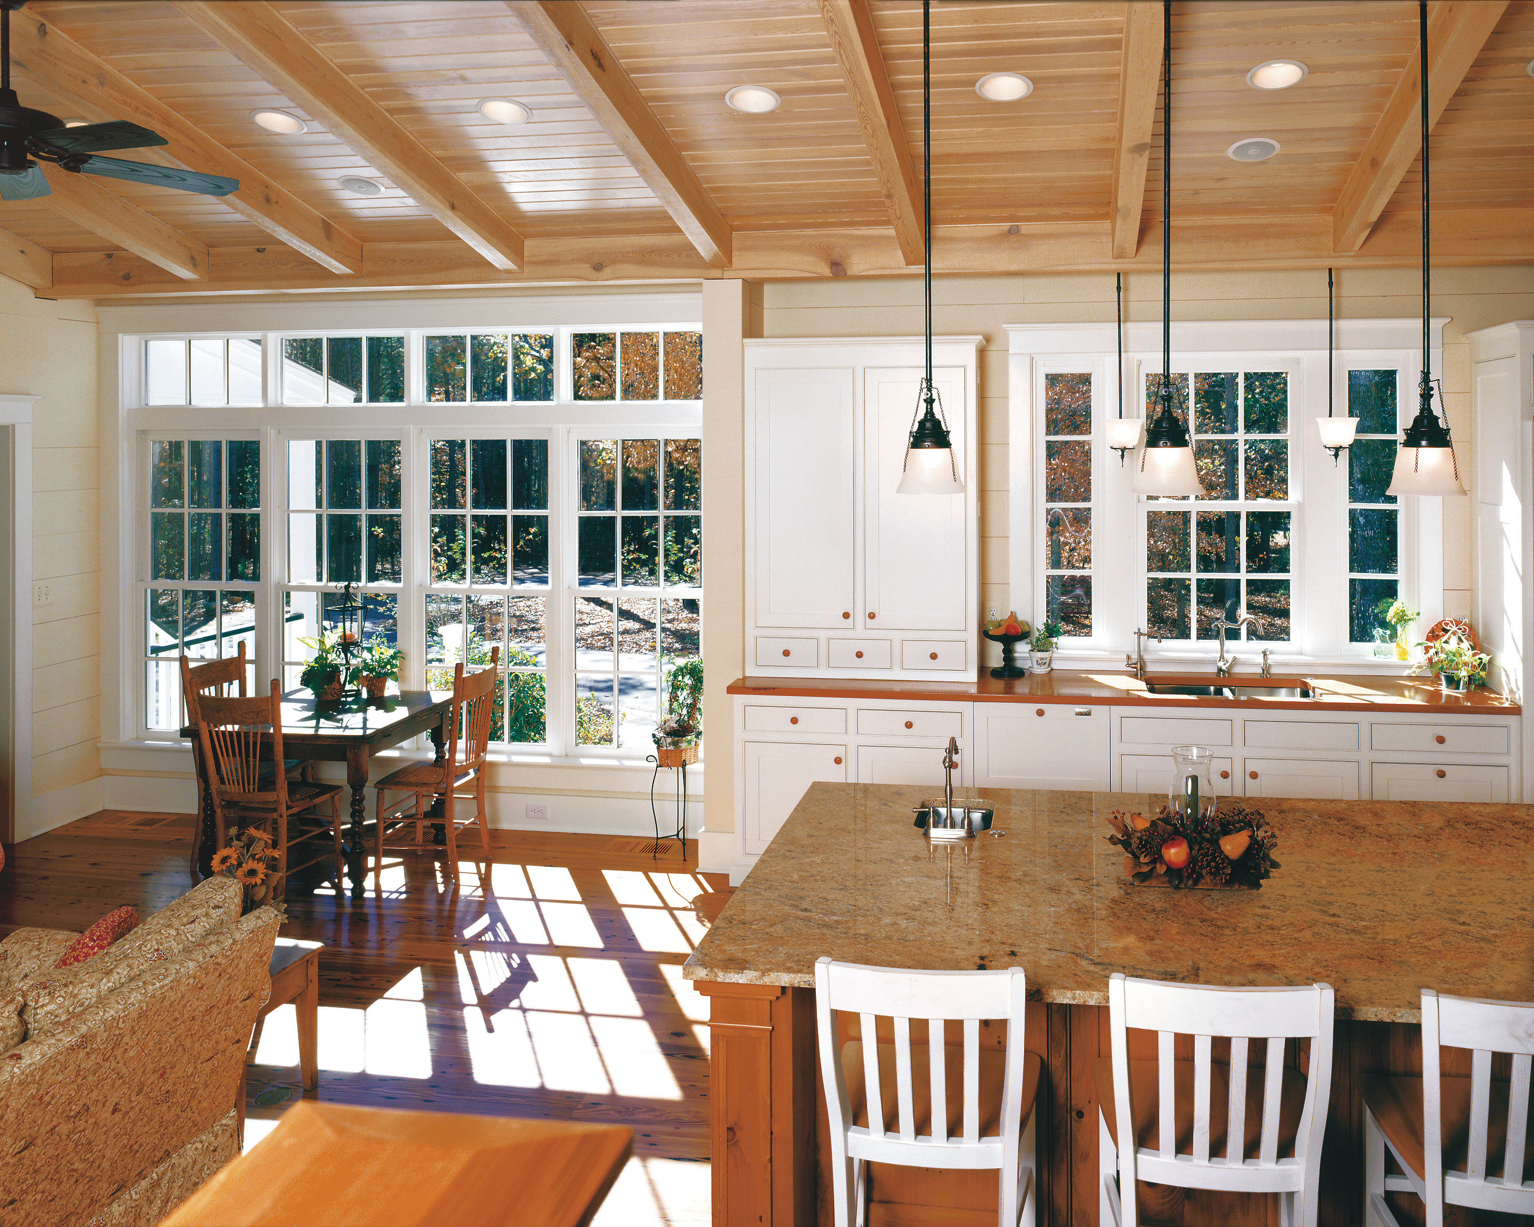
Legend Interior 1
Image

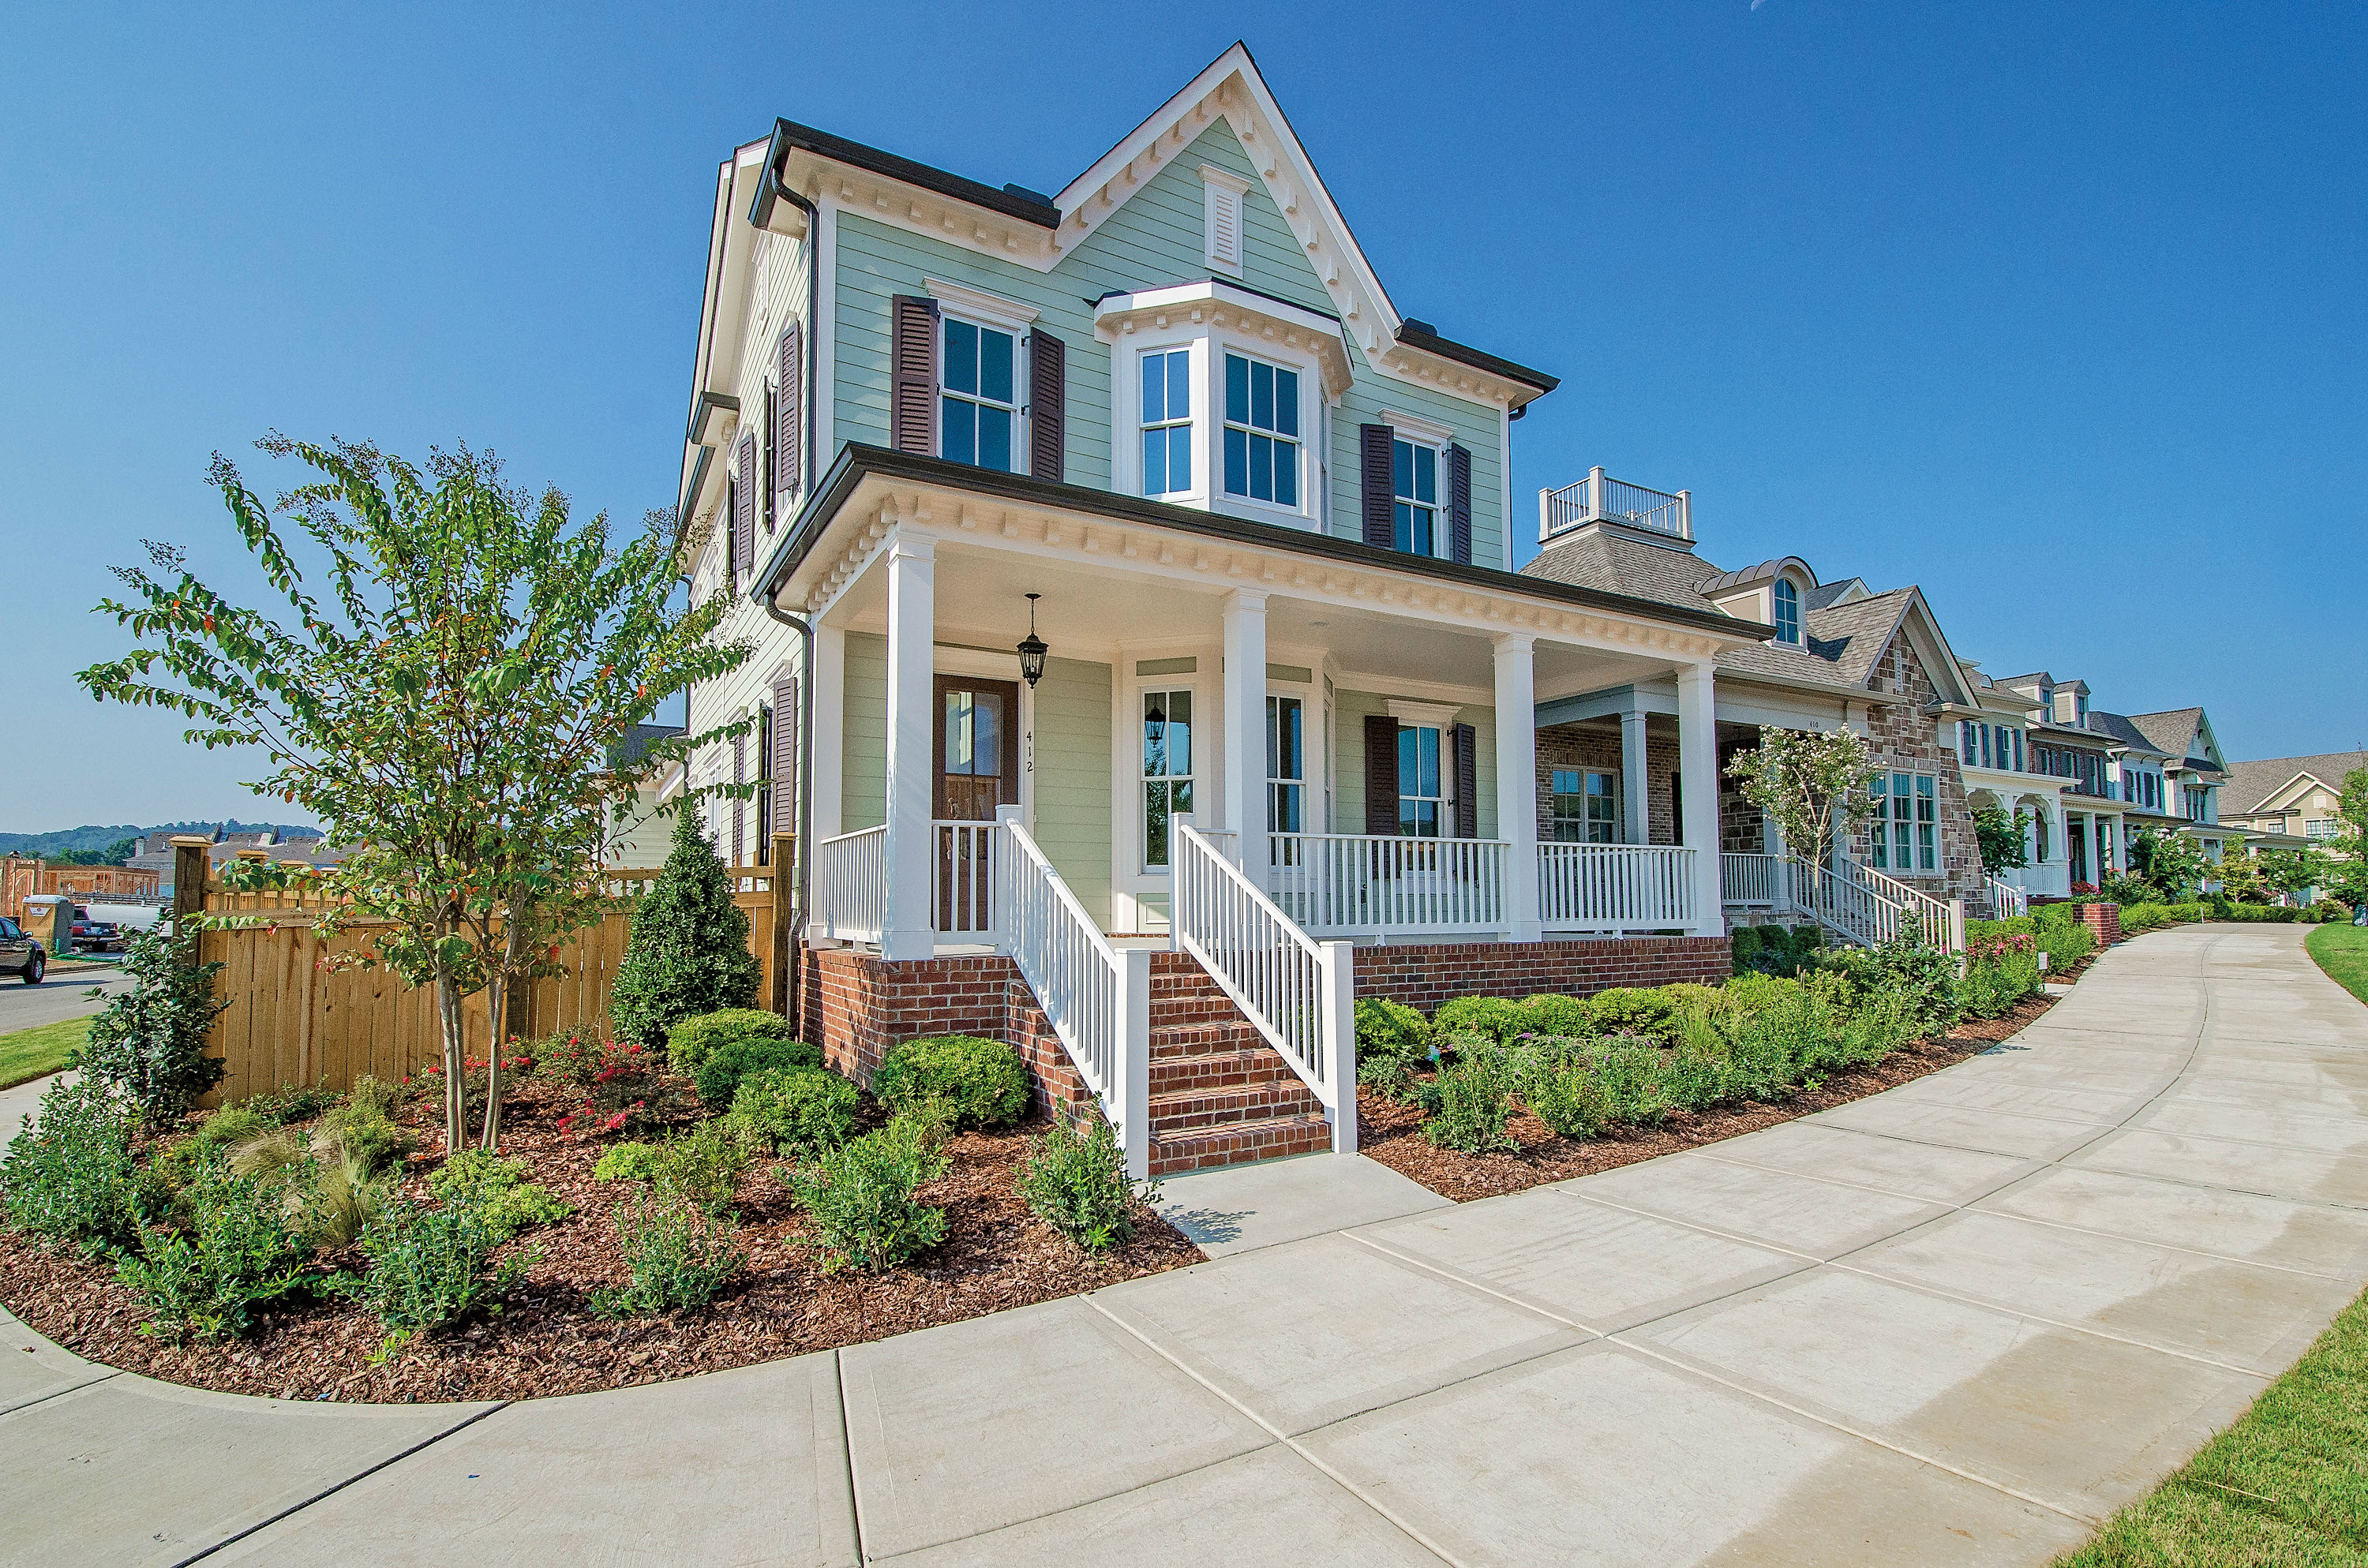
Legend Exterior 1
Image

Legend HBR Sliding Door (Stationary-Active 2 and 4 Panel)
Document

Legend Interior 2
Image
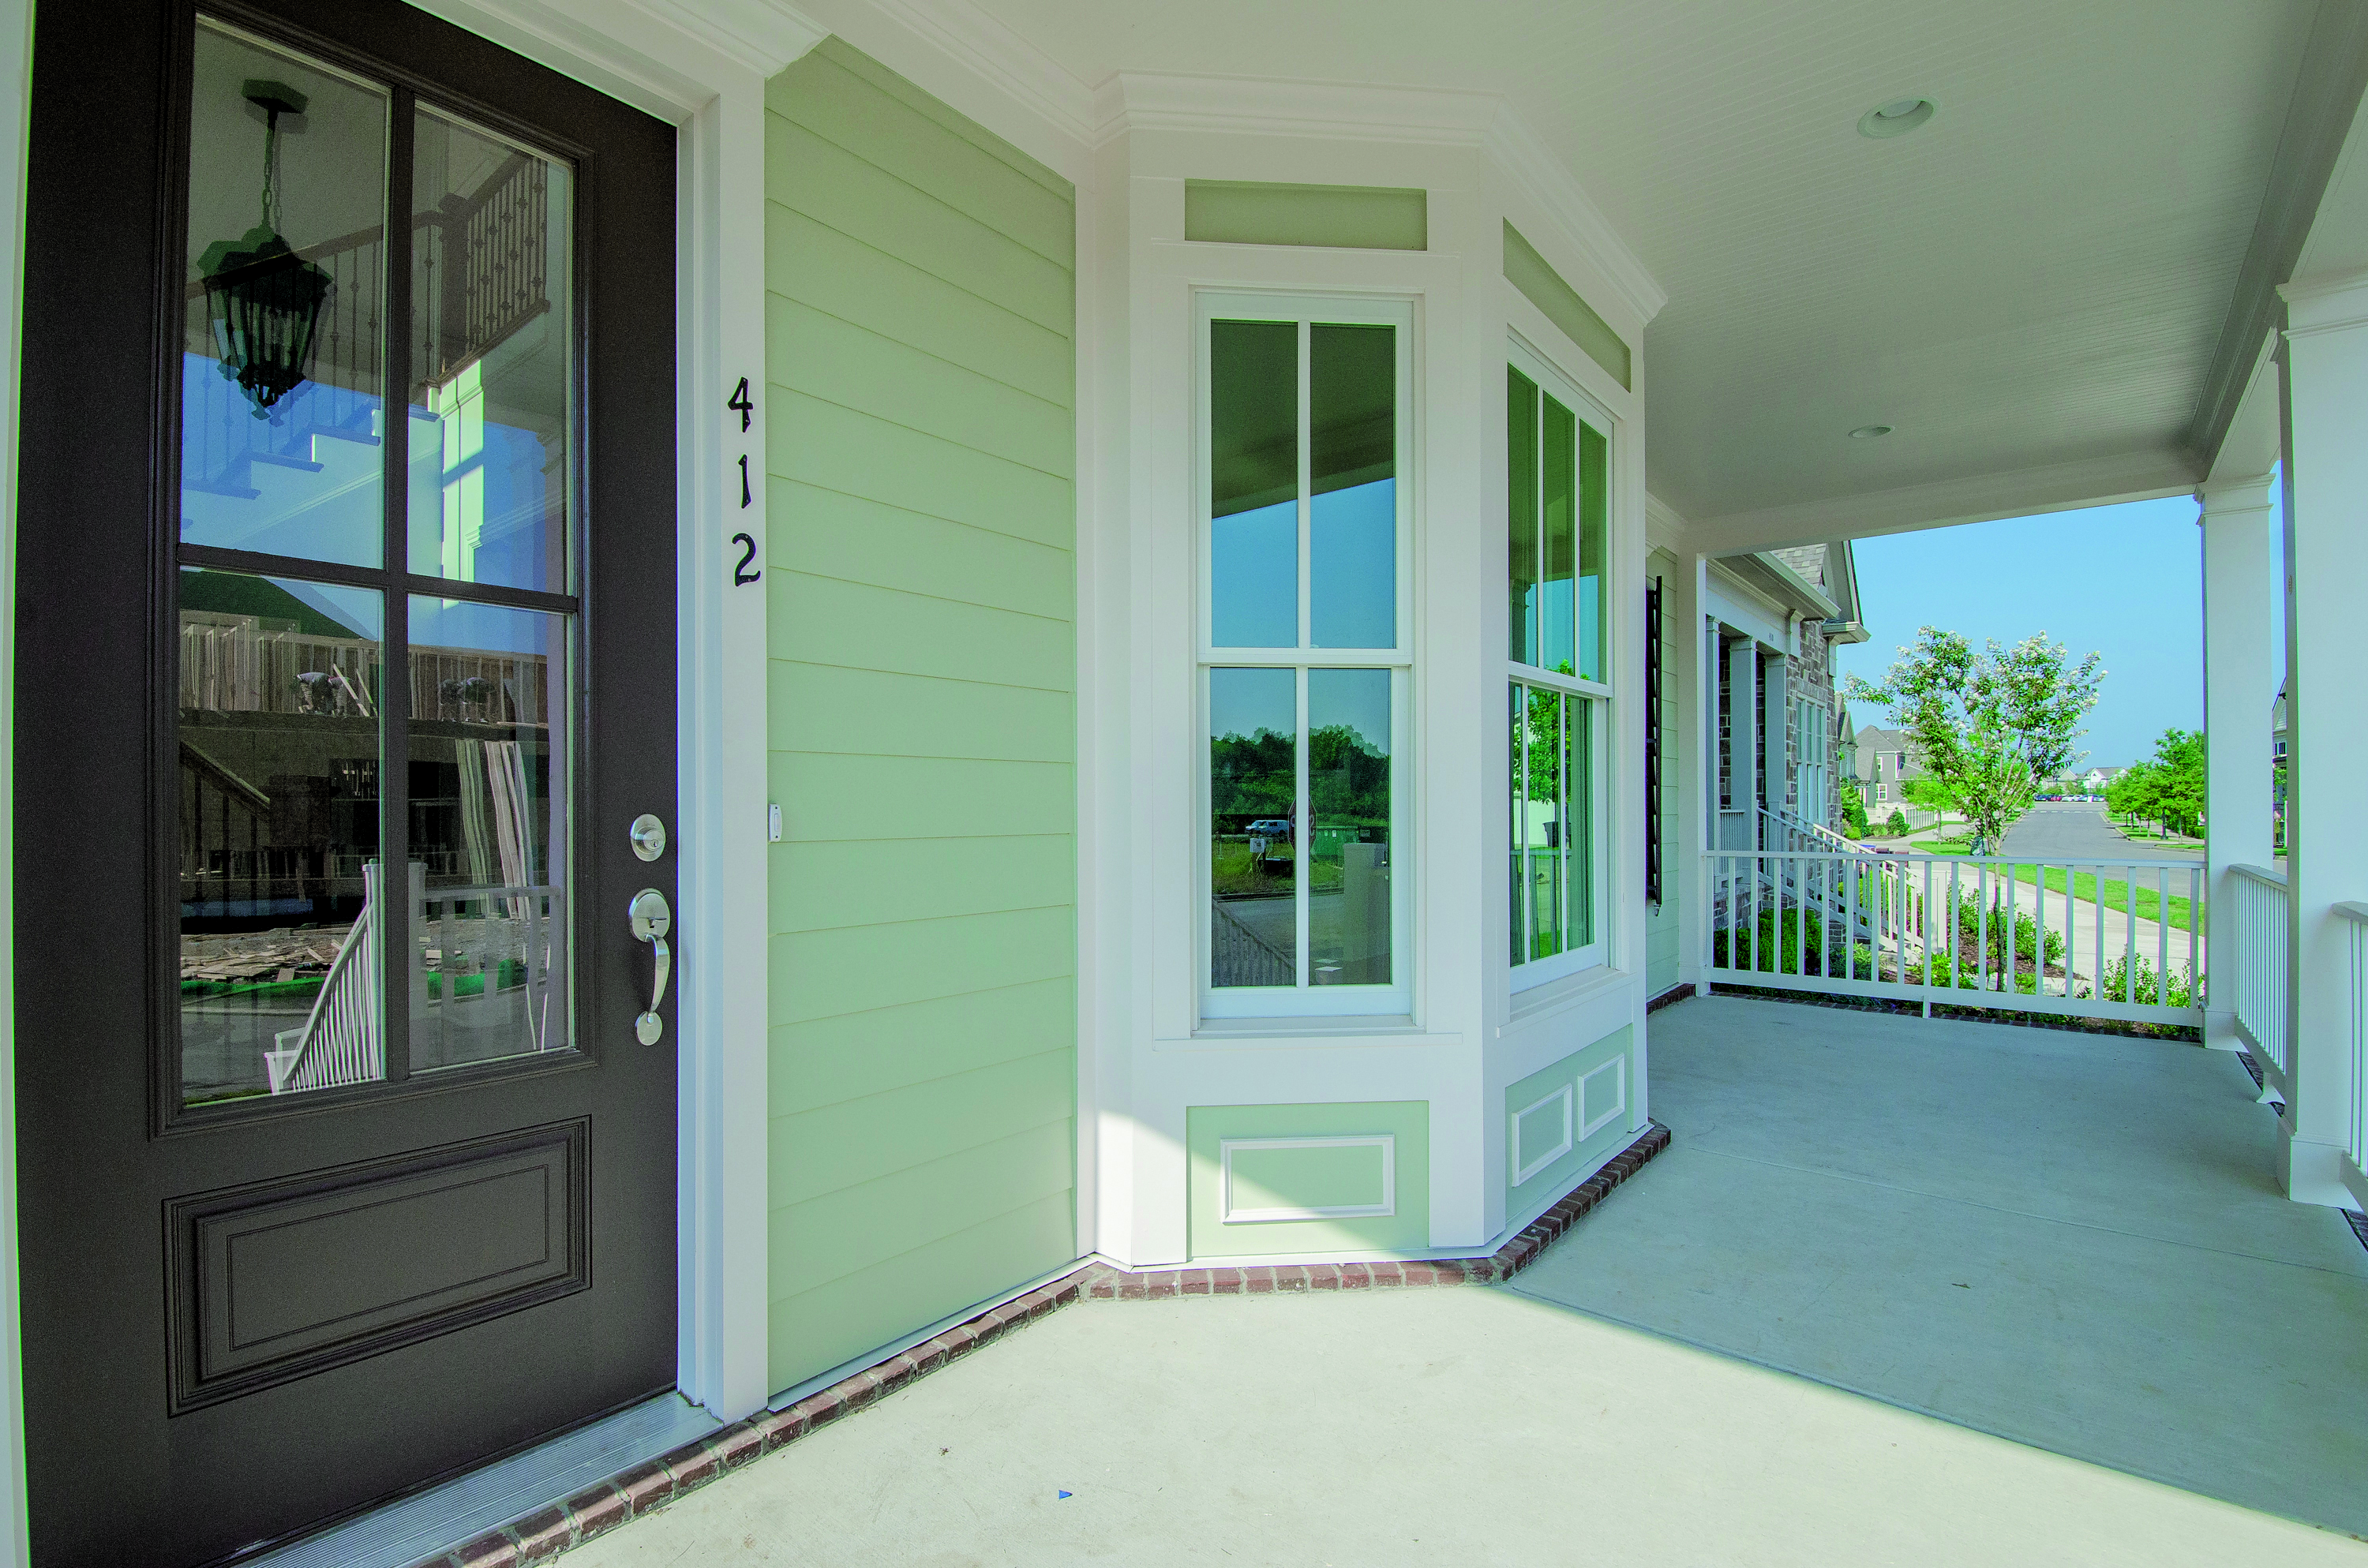
Legend Exterior 2
Image
Legend Hybrid (HBR) Miscellaneous Information Aluminum Cladding 2604 Powder Paint Color Specifications
Document
Legend Hybrid (HBR) Miscellaneous Information Aluminum Cladding 2605 Powder Paint Color Specifications
Document

Legend Interior 3
Image
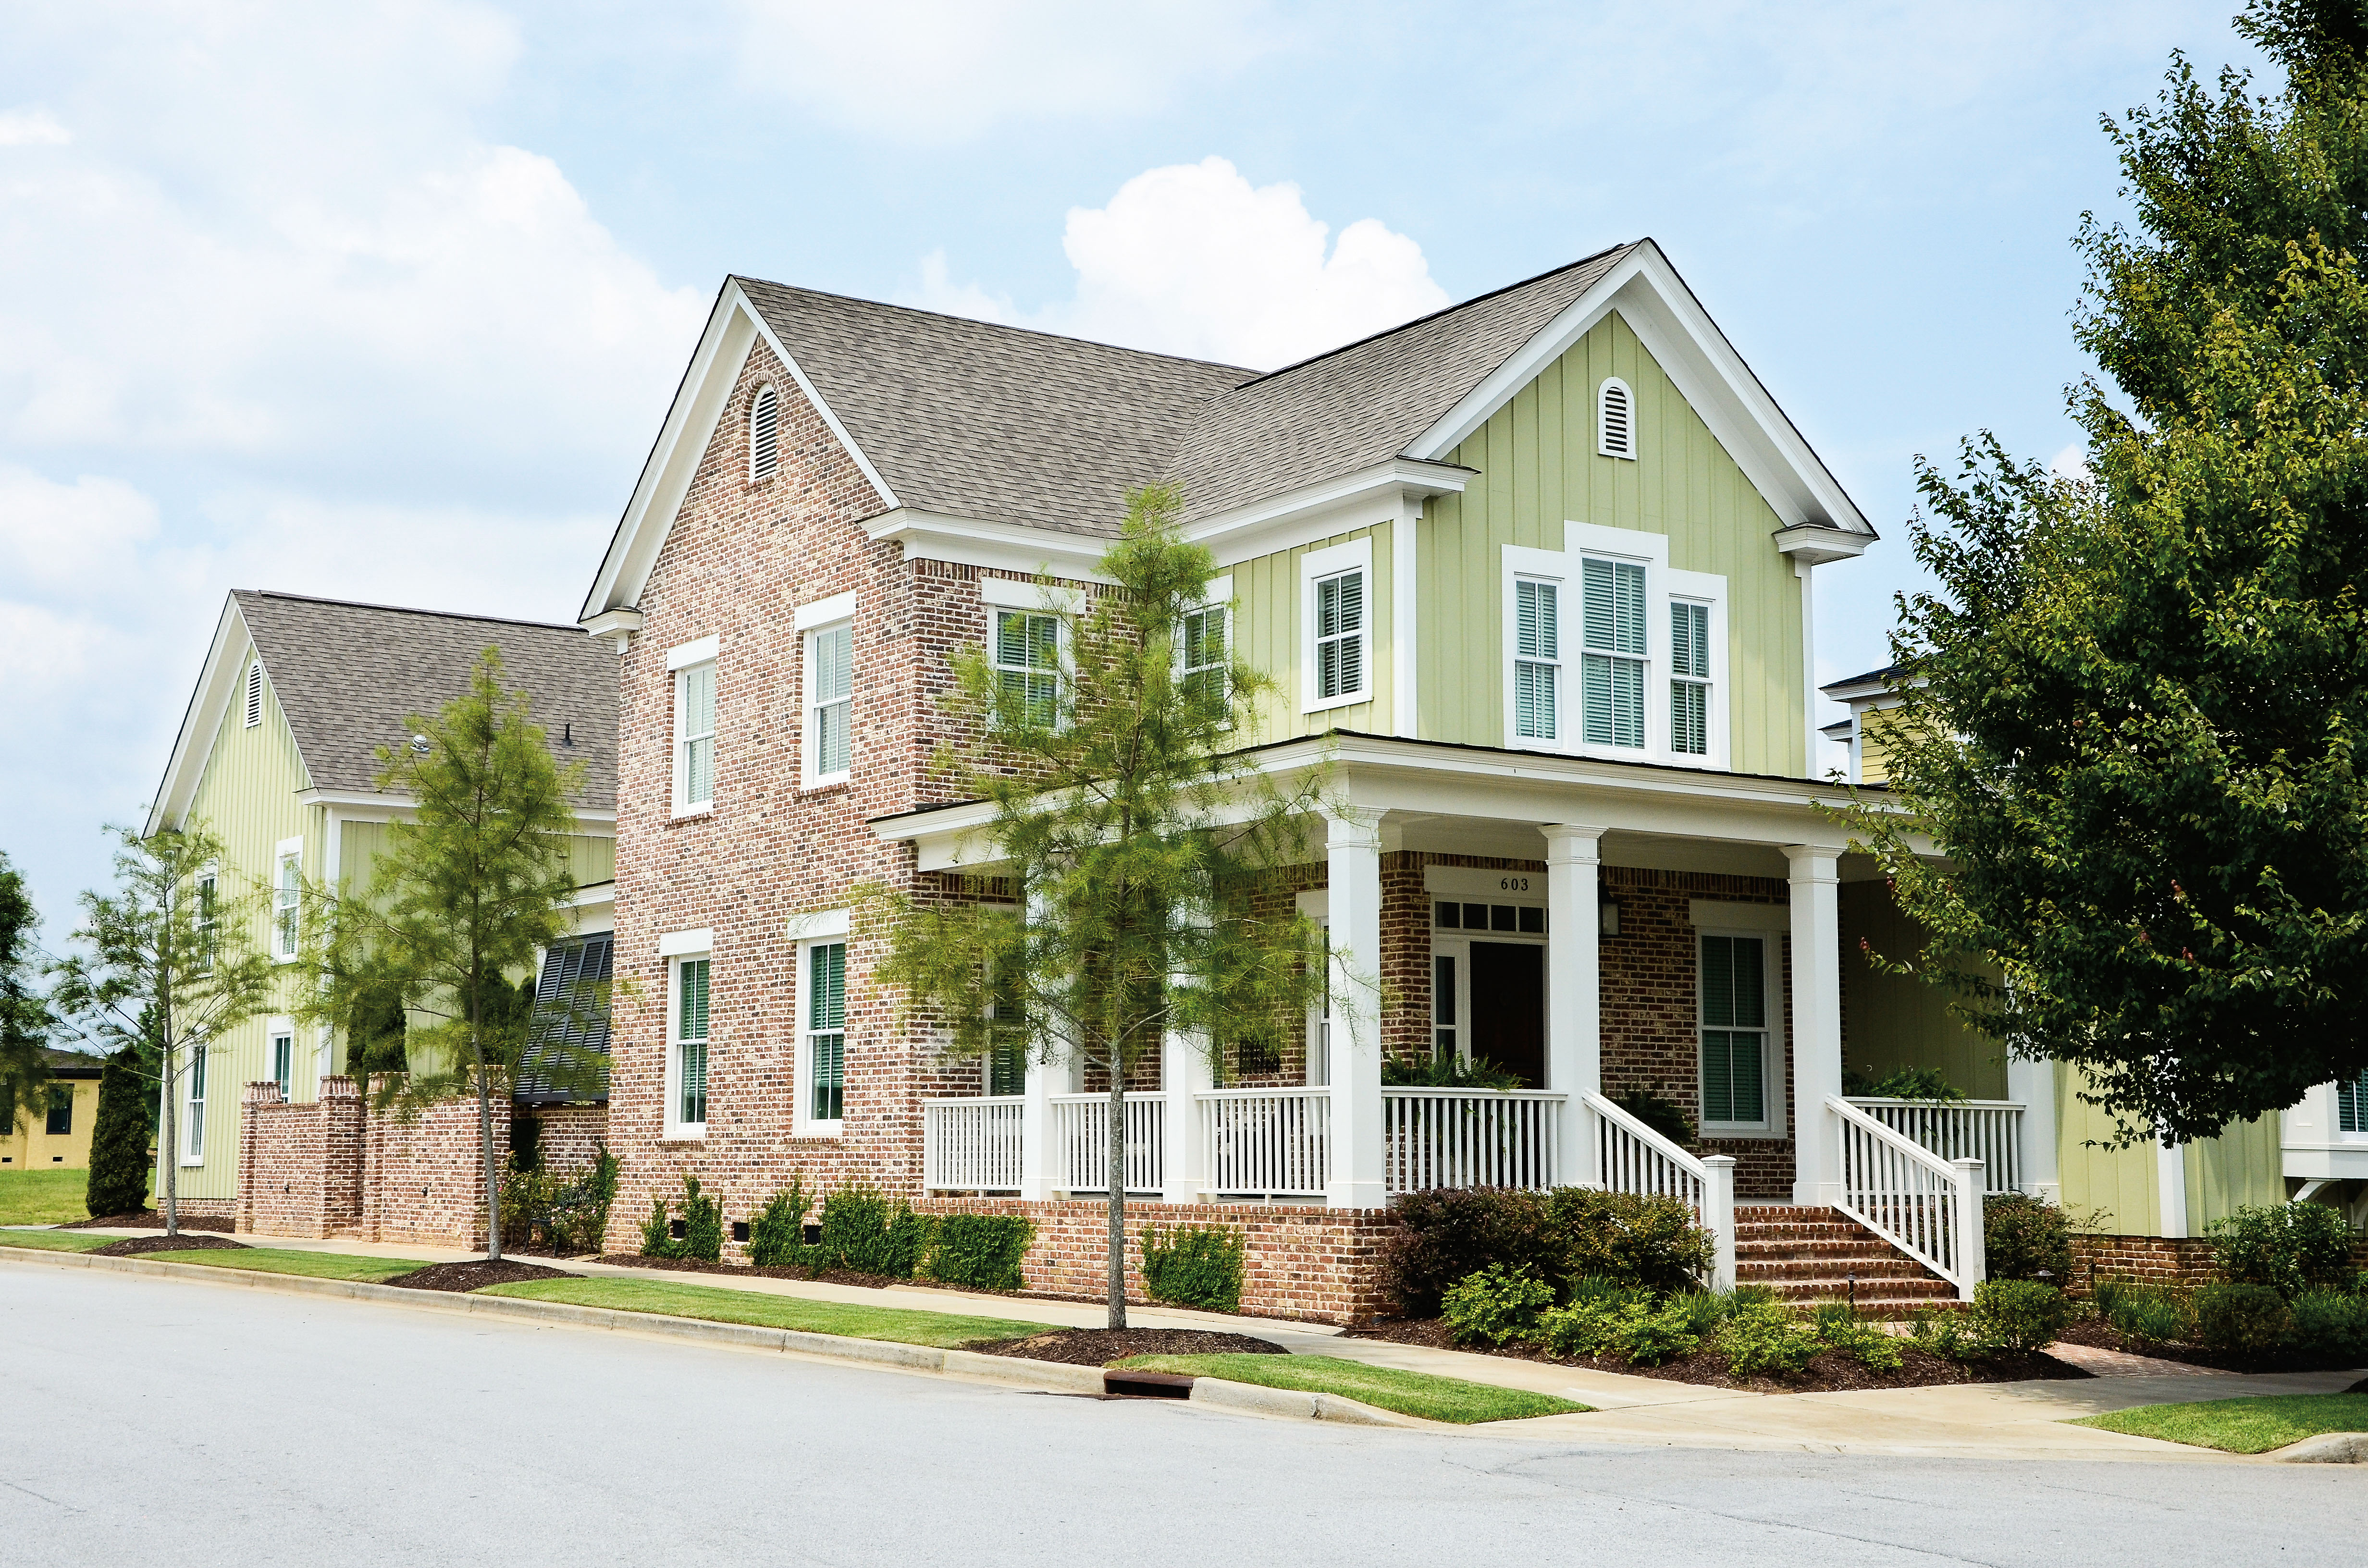
Legend Exterior 3
Image
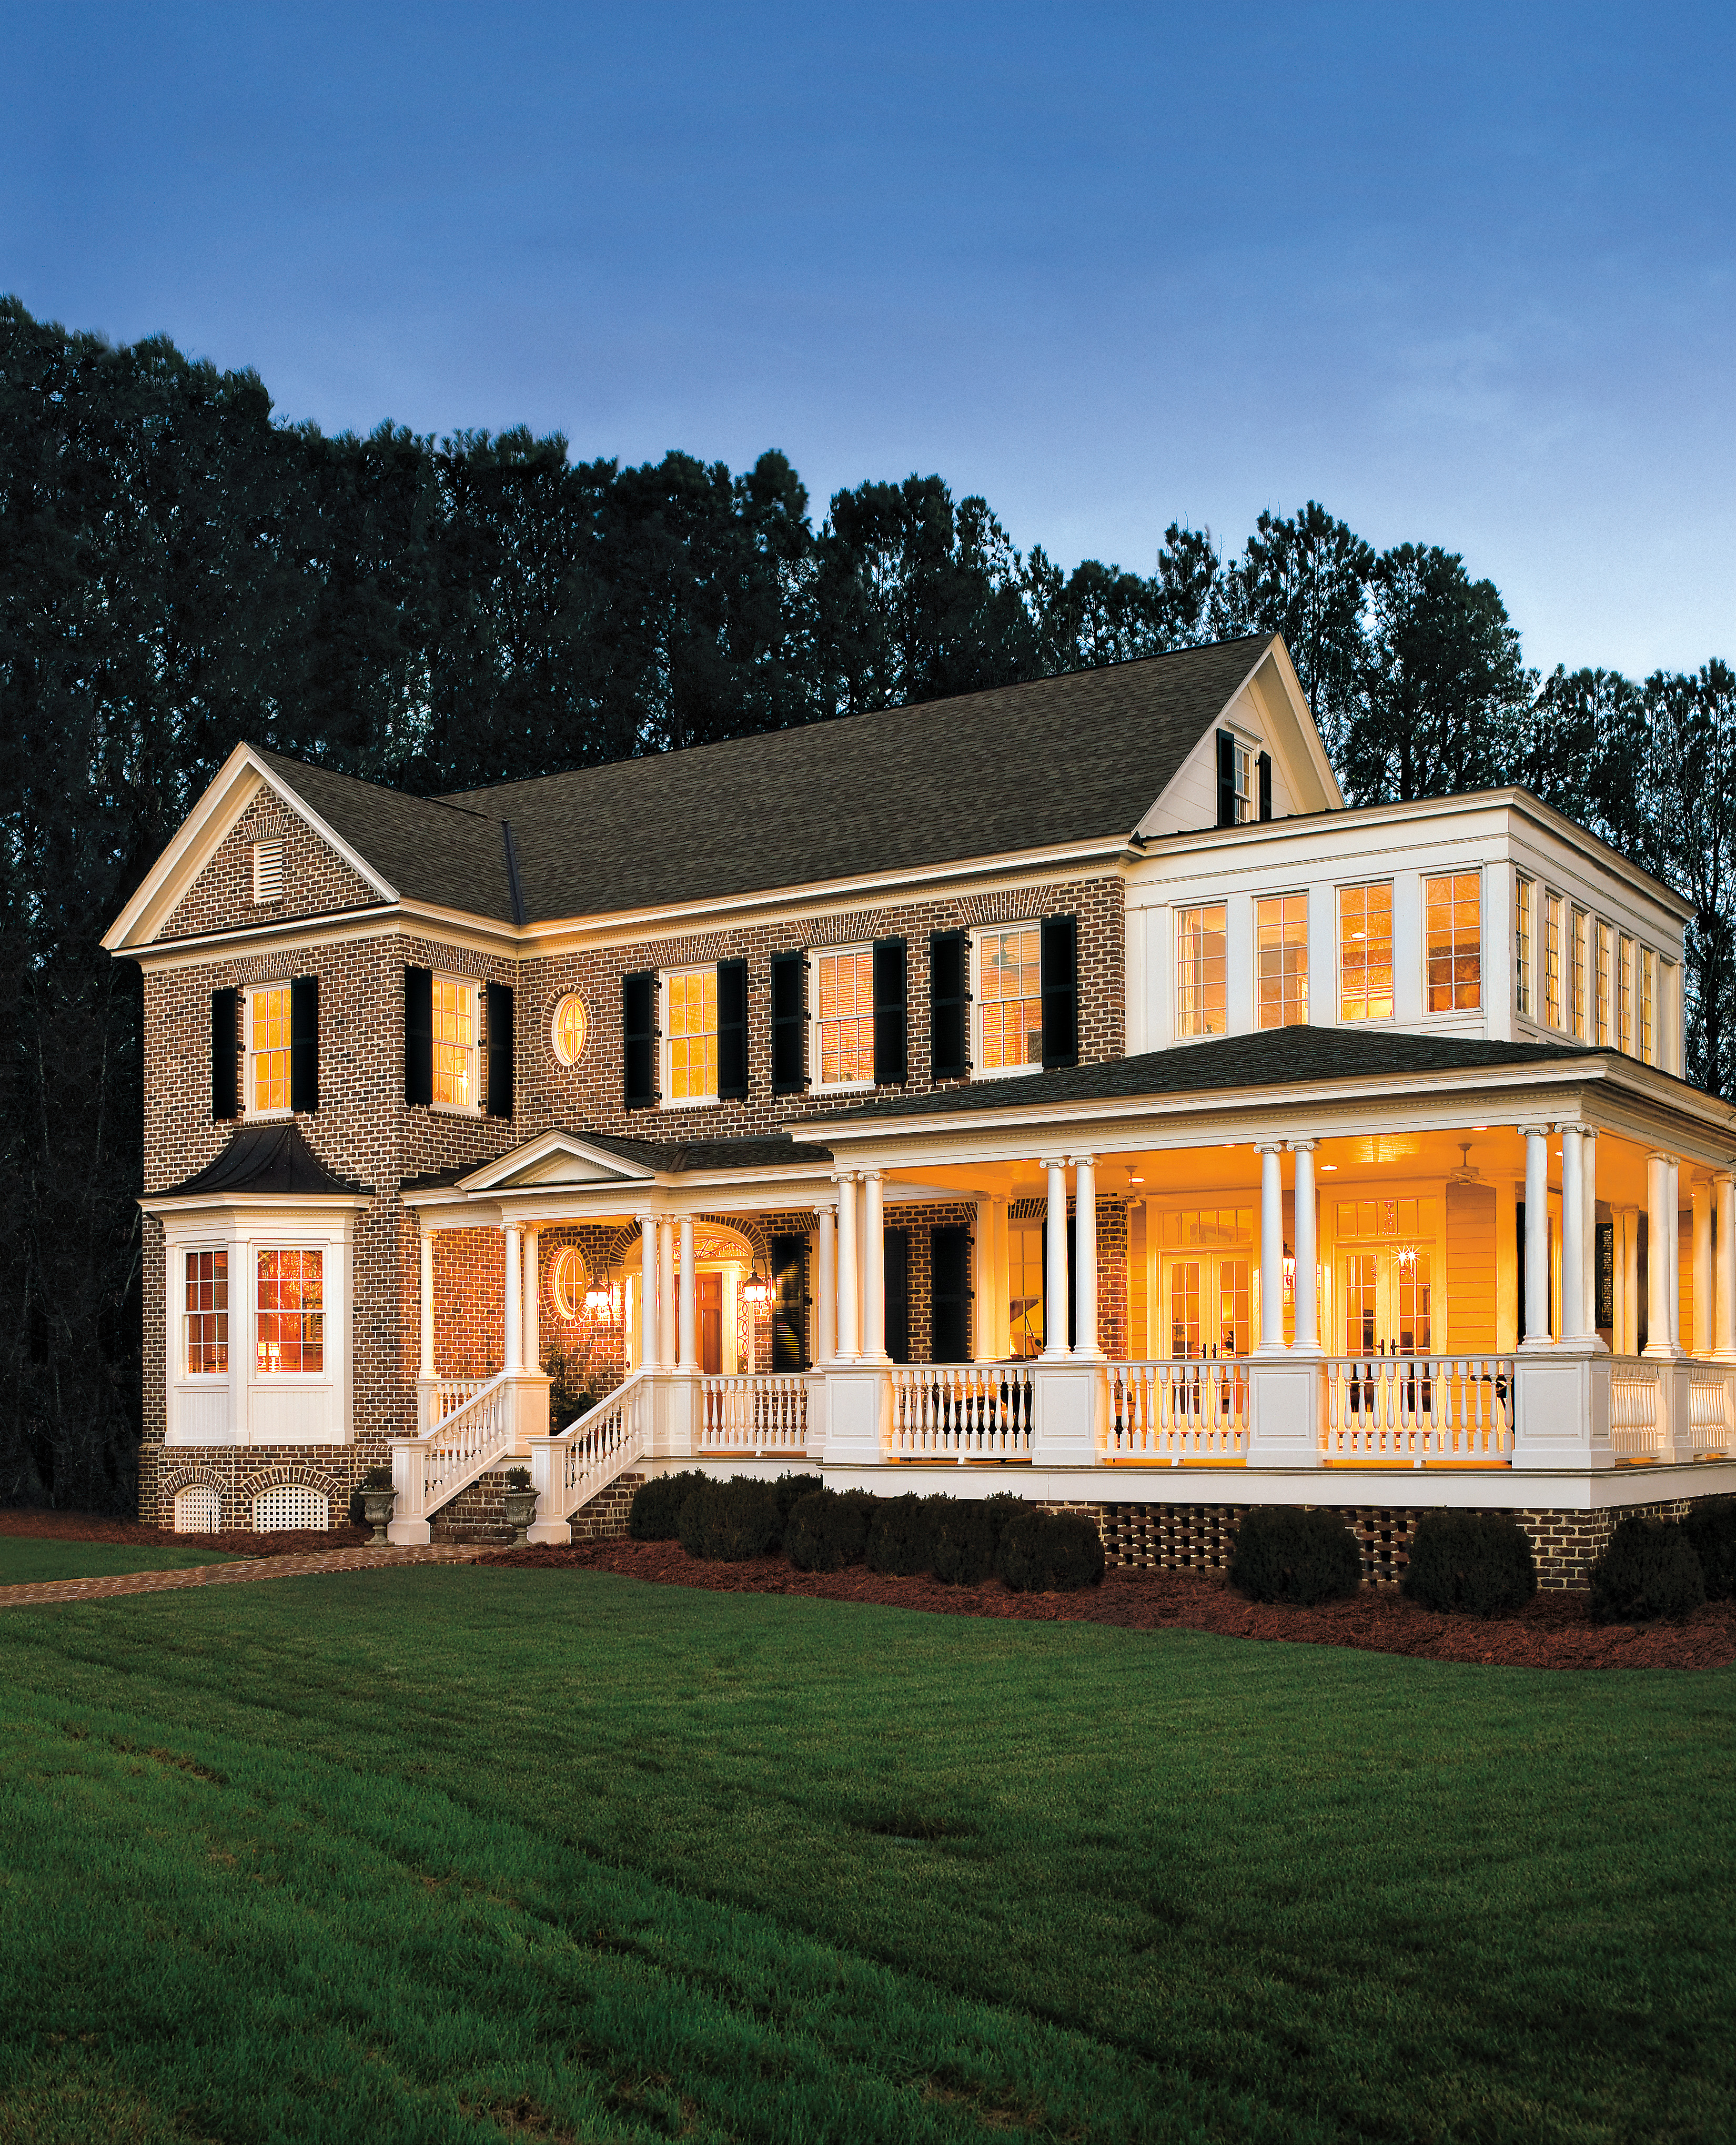
Legend Exterior 4
Image
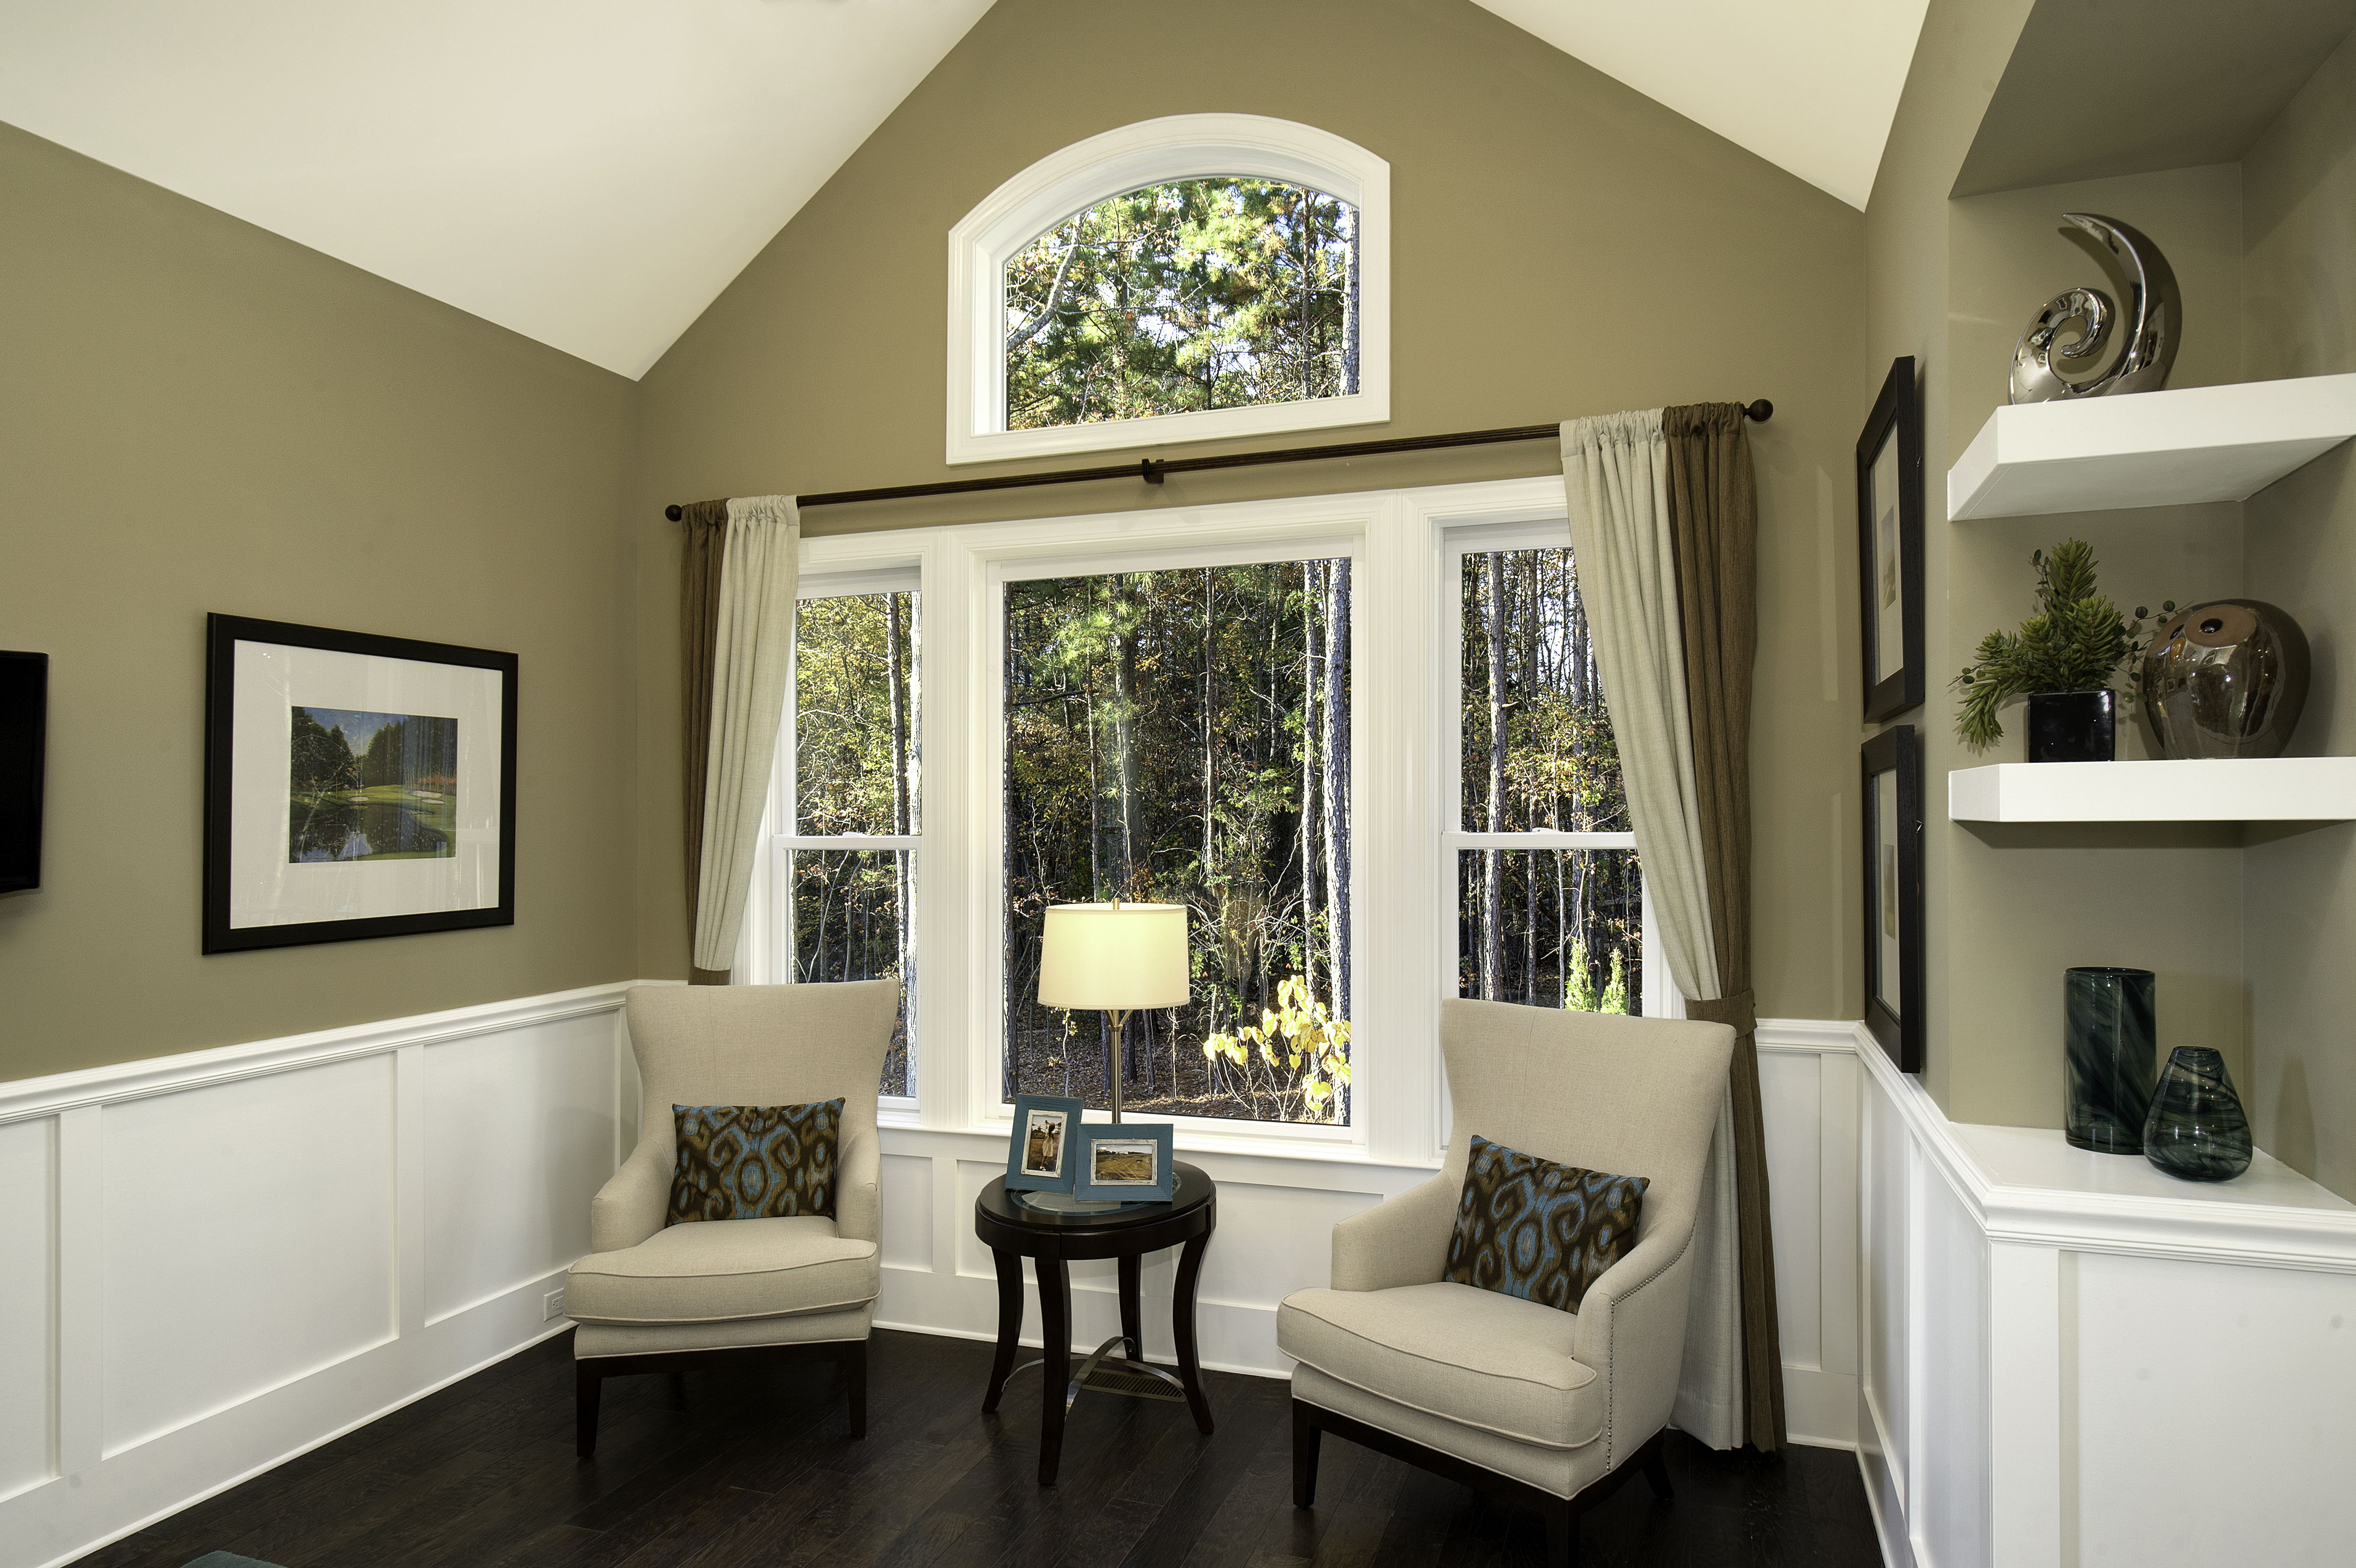
Legend Interior 4
Image
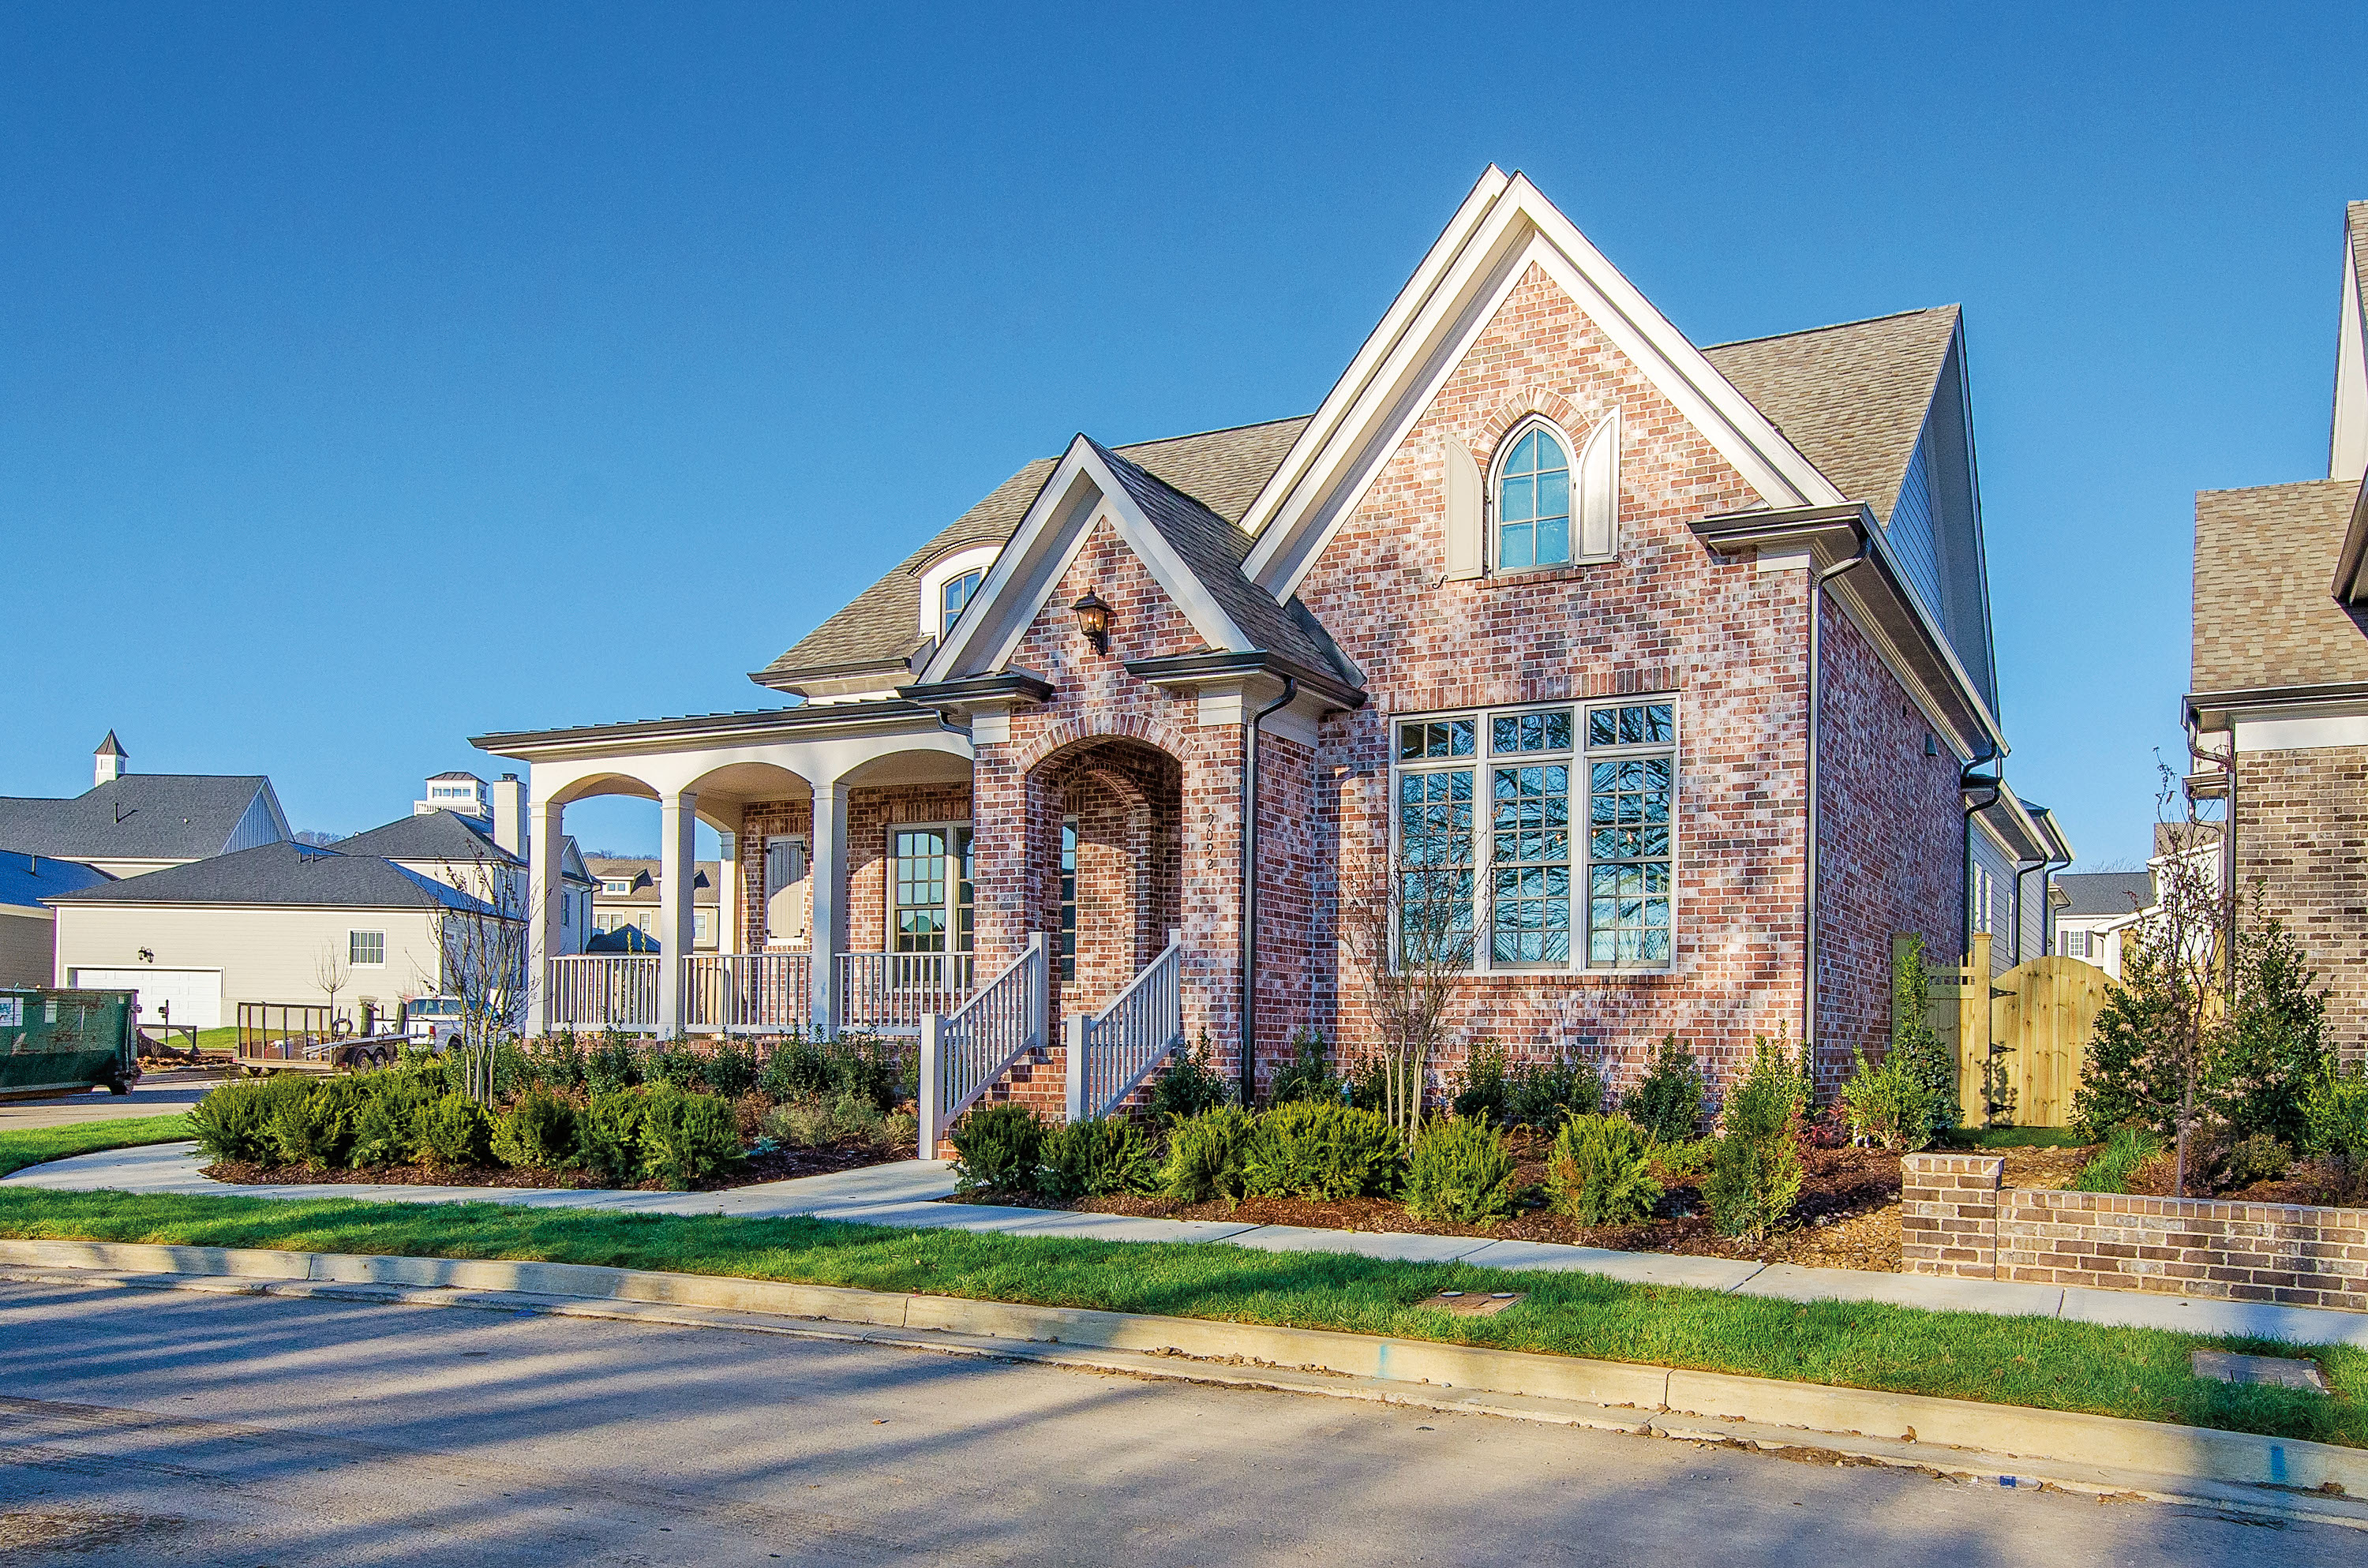
Legend Exterior 5
Image
Legend Interior 5
Image

Legend Exterior 6
Image

Legend Interior 6
Image
Legend Exterior 7
Image
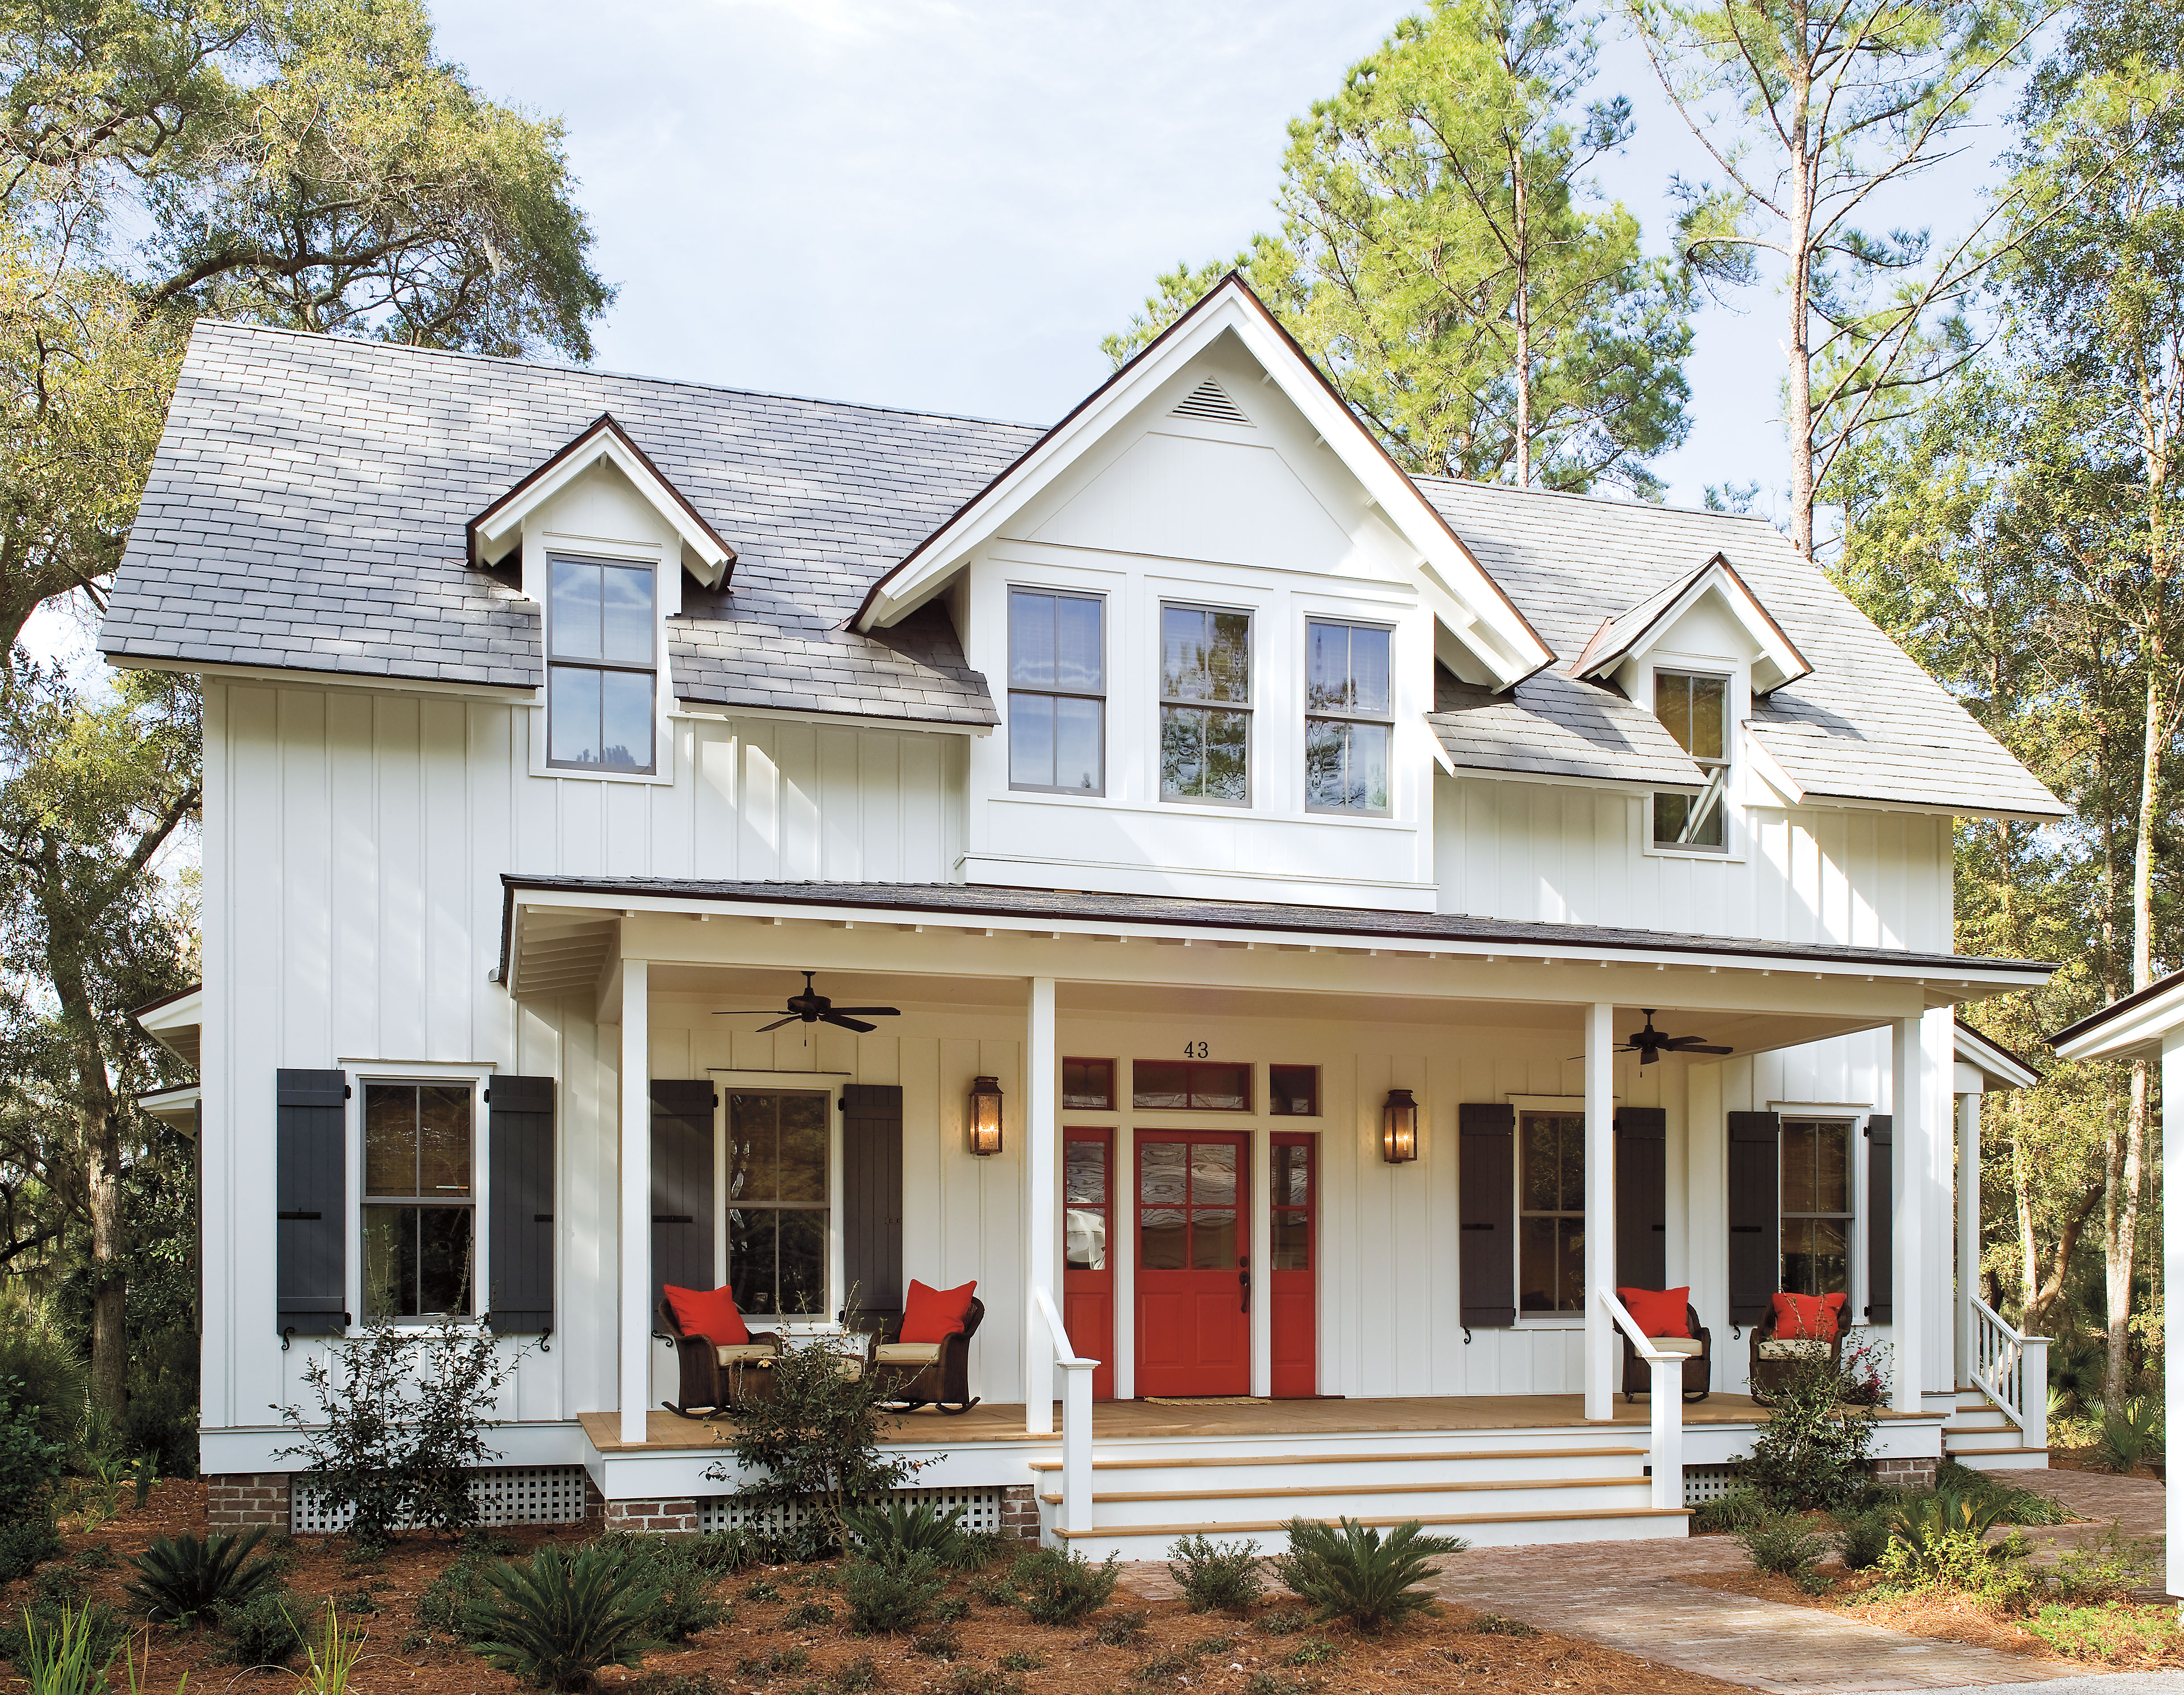
Legend Exterior 8
Image
Legend Cellular PVC Accessories Parts
Document
Legend Cellular PVC Accessories Parts DWG
Document
Legend Cellular PVC Accessories Parts DXF
Document
Legend Hybrid (HBR) Accessories Parts
Document
Legend Hybrid (HBR) Accessories Parts DWG
Document
Legend Hybrid (HBR) Accessories Parts DXF
Document
New Next Dimension Accessories
Document
New Next Dimension Accessories
Document
Legend HBR Inswing Door (Stationary-Active)
Document
Hoppe Adjustable Hinge Instructions
Document
Legend Cellular PVC Miscellaneous Information Pilkington Energy Advantage Technical Document
Document
Legend Hybrid (HBR) Miscellaneous Information Pilkington Energy Advantage Technical Document
Document
Legend Hybrid (HBR) Miscellaneous Information Anodize Finish Specifications
Document
Quad Door Panel Patio Door Astragal Installation Instructions
Document
Legend Cellular PVC Awning Elevations
Document
Legend Cellular PVC Awning Elevation DWG Files
Document
Legend Cellular PVC Awning Elevation DXF Files
Document
Legend Cellular PVC Awning Section Details
Document
Legend Cellular PVC Awning Section Detail DWG Files
Document
Legend Cellular PVC Awning Section Detail DXF Files
Document
Legend Cellular PVC Awning Measurement Conversions
Document
Legend Cellular PVC Awning Egress, Light and Screen Measurements
Document
Legend Cellular PVC Awning Specifications
Document
Legend Hybrid (HBR) Awning Elevations
Document
Legend Hybrid (HBR) Awning Elevation DWG Files
Document
Legend Hybrid (HBR) Awning Elevations DXF Files
Document
Legend Hybrid (HBR) Awning Section Details
Document
Legend Hybrid (HBR) Awning Section Detail DWG Files
Document
Legend Hybrid (HBR) Awning Section Detail DXF Files
Document
Legend Hybrid (HBR) Awning Measurement Conversions
Document
Legend Hybrid (HBR) Awning Egress, Light and Screen Measurements
Document
Legend Hybrid (HBR) Awning Specifications
Document
New Next Dimension Windows Awning Elevations
Document
New Next Dimension Windows Awning Elevation DWG Files
Document
New Next Dimension Windows Awning Elevation DXF Files
Document
New Next Dimension Windows Awning Section Details
Document
Legend HBR Awning
Document
New Next Dimension Windows Awning Section Detail DWG Files
Document
New Next Dimension Windows Awning Section Detail DXF Files
Document
New Next Dimension Windows Awning Specifications
Document
New Next Dimension Impact Awning Elevations
Document
New Next Dimension Impact Awning Elevation DWG Files
Document
New Next Dimension Impact Awning Elevation DXF Files
Document
New Next Dimension Impact Awning Section Details
Document
New Next Dimension Impact Awning Section Detail DWG Files
Document
New Next Dimension Impact Awning Section Detail DXF Files
Document
Legend Awning
Document
New Next Dimension Awning
Document
Legend HBR Inswing Door (Bi-Hinge)
Document
Legend Hybrid (HBR) Miscellaneous Information Brickmould and Jamb Options
Document
Legend Showcase Brochure
Document
Legend Showcase Brochure
Document
Powder Coat Paint Informational Brochure
Document
Remodeling Window & Door Replacement Guide Brochure
Document
Windsor Glazing System Brochure
Document