
- Building Information Modeling (BIM)35
- CAD Drawings - Section Details And Elevations473
- Care And Installation70
- Inspirational Images9
- Miscellaneous - (Mull, Paint, IG, Jamb, Handing)90
- Parts & Service110
- Product Literature93
- Product Videos4
- Sizes, Performances & Specifications230
- Warranty3
- Window Glazing Information1
- Accessories 10
- Awning 70
- Bi-Fold Door 44
- Casement 104
- Corner Door 10
- Direct Set 62
- Double Hung 90
- Double Hung Direct Set 7
- Double Hung Fixed 20
- Double Hung Radius 10
- Entry Door 9
- Fixed 11
- French Sliding Patio Door 10
- Glide-By 12
- Impact Direct Set 2
- Impact Double Hung 1
- Impact Sliding Patio Door 1
- Impact Swinging Patio Door 1
- Multi-Slide Door 30
- Narrow Sliding Patio Door 10
- Pivot Door 12
- Radius 50
- Single Hung 34
- Single Hung Direct Set 7
- Single Hung Fixed 20
- Single Hung Radius 10
- Slider 38
- Sliding Patio Door 102
- Swinging Door 93
Pinnacle, Next Dimension, New Next Dimension - Resources
Please use the categories and filter options on the left side bar to refine and narrow your results.

Bi-Fold (Wood Interior)
Document
Pinnacle Clad Bi-Fold Elevations
Document
Pinnacle Clad Bi-Fold Narrow Elevations
Document
Pinnacle Select Bi-Fold Door Elevations - DWG
Document
Pinnacle Clad Bi-Fold Narrow Section Details DXF Files
Document
Pinnacle Clad Bi-Fold
Document
Pinnacle Clad Inswing Door (Bi-Hinge)
Document
Pinnacle Clad Outswing Door (Bi-Hinge)
Document
Pinnacle Primed Inswing Door (Bi-Hinge)
Document
Pinnacle Select Bi-Fold Door Section Detail Wood Interior - PDF
Document
Pinnacle Select Bi-Fold Door Install Instructions
Document
Pinnacle Bi-fold Patio Door Sell Sheet
Document
Pinnacle Select Bi-fold Patio Doors Sell Sheet
Document
Pinnacle Clad Bi-Fold Elevation DXF File
Document
Pinnacle Clad Bi-Fold Narrow Elevation DWG Files
Document
Pinnacle Clad Bi-Fold Section Details DWG file
Document
Pinnacle Select Bi-Fold Door Section Detail Wood Interior - DXF
Document
Pinnacle Clad Bi-Fold Section Detail DXF Files
Document
Pinnacle Clad Bi-Fold Narrow Section Details DWG Files
Document
Pinnacle Select Bi-Fold Door Section Detail Wood Interior - DWG
Document
Pinnacle Select Bi-Fold Door Elevations - DXF
Document
Pinnacle Select Bi-Fold Door Elevations - PDF
Document
Bi-fold Patio Door Care and Use
Document
Pinnacle Contemporary Brochure
Document
Pinnacle Select Patio Door Showcase Brochure
Document
Pinnacle Impact Product Brochure
Document
Next Dimension Vinyl Showcase Brochure
Document
Pinnacle Contemporary Brochure
Document
Pinnacle Impact Product Brochure
Document
Pinnacle Select Patio Door Showcase Brochure
Document
Next Dimension Vinyl Showcase Brochure
Document
Pinnacle Showcase Brochure
Document
Pinnacle Showcase Brochure
Document
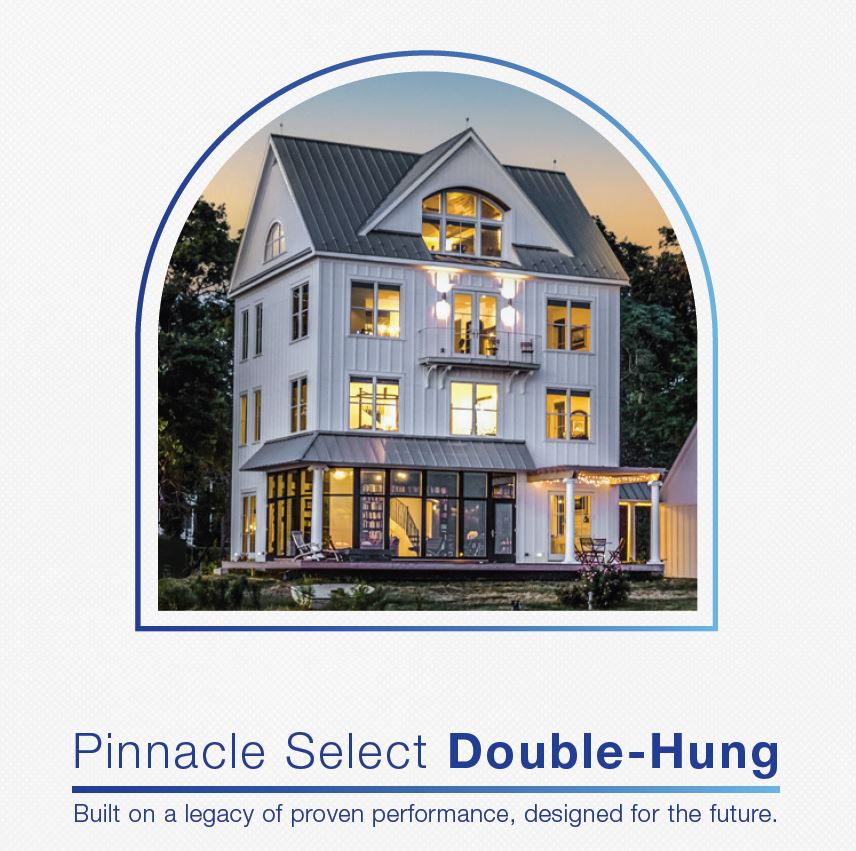
Pinnacle Select Double Hung and Glide-by Brochure
Document
Powder Coat Paint Informational Brochure
Document
Remodeling Window & Door Replacement Guide Brochure
Document
Windsor Glazing System Brochure
Document
Next Dimension Pro Easy-Out Sash Sell Sheet for Builders
Document
Next Dimension Pro Easy-Out Sash Sell Sheet for Builders
Document
Glide-by WOCD Safety and Operation Instructions
Document
Pinnacle Clad Glide-By Specfications
Document
Pinnacle Clad Glide-By Measurement Conversions
Document
Pinnacle Clad Glide-By Egress, Light and Screen Measurements
Document
Pinnacle Clad Glide-By Elevation DWG Files
Document
Glide-By WOCD Field Installation Instructions
Document
Pinnacle Clad Glide-By Elevations
Document
Pinnacle Clad Glide-By Section Detail DXF Files
Document
Pinnacle Clad Glide-By
Document
Pinnacle Double Hung and Glide-by Sell Sheet
Document
Pinnacle Double Hung and Glide-by Sell Sheet
Document
Pinnacle Clad Glide-By Section Detail DWG Files
Document
Pinnacle Select Double Hung and Glide-by Sell Sheet
Document
Pinnacle Clad Glide-By Section Details
Document
Pinnacle Clad Glide-By Elevation DXF Files
Document
Next Dimension Care and Use Guide
Document
Pinnacle Clad Miscellaneous Information Clad Casing Conversion Chart
Document
Casement WOCD Instructions
Document
Signature Casement Retro-fit
Document
Pinnacle Select Casement Measurement Conversions (Push-Out)
Document
Pinnacle Select Casement Measurement Conversions (Crank-Out)
Document
Pinnacle Select Casement Egress
Document
Pinnacle Select Casement Specifications
Document
Pinnacle Select Impact Casement Measurement Conversions (Crank-Out)
Document
Pinnacle Select Impact Casement Measurement Conversions (Push-Out)
Document
Pinnacle Clad Casement Egress, Light and Screen Measurements
Document
Pinnacle Clad Casement Measurement Conversions
Document
Pinnacle Clad Casement Specifications
Document
Pinnacle Clad Casement Elevation DXF Files
Document
Pinnacle Select Impact Casement Elevation DXF Files
Document
Pinnacle Clad Impact Casement Elevations
Document
Pinnacle Clad Impact Casement Mulling Restrictions
Document
Pinnacle Clad Impact Casement Specfications
Document