Filter Sort
close
505 - 532 of 532
Default document thumbnail

New Next Dimension Windows Double Hung Fixed Elevations

Document

Elevation drawings for the New Next Dimension Windows Double Hung Fixed, showing unit sizes, configurations, and grille options.
Default document thumbnail

New Next Dimension Windows Double Hung Elevation DWG Files

Document

Elevation drawings for the New Next Dimension Windows Double Hung.
Default document thumbnail

New Next Dimension Windows Single Hung Fixed Elevation DXF Files

Document

Elevation drawings for the New Next Dimension Windows Single Hung Fixed.
Default document thumbnail

New Next Dimension Windows Single Hung Elevation DWG Files

Document

Elevation drawings for the New Next Dimension Windows Single Hung.
Default document thumbnail

Pinnacle Select Multi-Slide Door Elevations - DWG

Document

Elevation drawings for the Pinnacle Select Multi-Slide Door.
Default document thumbnail

Pinnacle Select Pivot Door Elevations - DWG

Document

Elevation drawings for the Pinnacle Select Pivot Door.
Default document thumbnail

Legend Hybrid (HBR) Swinging Patio Door Elevation DWG Files

Document

Elevation drawings for the Legend Hybrid (HBR) Swinging Patio Door.
Default document thumbnail

Legend Hybrid (HBR) Sliding Patio Door Elevation DWG Files

Document

Elevation drawings for the Legend Hybrid (HBR) Sliding Patio Door.
Default document thumbnail

Legend Hybrid (HBR) Swinging Patio Door Elevations

Document

Elevation drawings for the Legend Hybrid (HBR) Swinging Patio Door, showing unit sizes, configurations, and grille options.
Default document thumbnail

Legend Hybrid (HBR) Sliding Patio Door Elevation DXF Files

Document

Elevation drawings for the Legend Hybrid (HBR) Sliding Patio Door.
Default document thumbnail

Pinnacle Select Multi-Slide Door Elevations - DXF

Document

Elevation drawings for the Pinnacle Select Multi-Slide Door.
Default document thumbnail

Pinnacle Select Swing Door Elevations - DXF

Document

Elevation drawings for the Pinnacle Select Swing Door.
Default document thumbnail

Pinnacle Select Swing Door Elevations - PDF

Document

Elevation drawings for the Pinnacle Select Swing Door, showing unit sizes, configurations, and grille options.
Default document thumbnail

Pinnacle Select Pivot Door Elevations - DXF

Document

Elevation drawings for the Pinnacle Select Pivot Door.
Default document thumbnail

Pinnacle Select Pivot Door Sections - DXF

Document

Section drawings for the Pinnacle Select Pivot Door.
Default document thumbnail

Legend Hybrid (HBR) Swinging Patio Door Elevation DXF Files

Document

Elevation drawings for the Legend Hybrid (HBR) Swinging Patio Door.
Default document thumbnail

Legend Hybrid (HBR) Sliding Patio Door Elevations

Document

Elevation drawings for the Legend Hybrid (HBR) Sliding Patio Door, showing unit sizes, configurations, and grille options.
Default document thumbnail

Pinnacle Select Pivot Door Sections - PDF

Document

Section drawings for the Pinnacle Select Pivot Door.
Default document thumbnail

Pinnacle Select Pivot Door Sections - DWG

Document

Section drawings for the Pinnacle Select Pivot Door.
Default document thumbnail

Pinnacle Select Multi-Slide Door Elevations - PDF

Document

Elevation drawings for the Pinnacle Select Multi-Slide Door, showing unit sizes, configurations, and grille options.
Default document thumbnail

Pinnacle Select Swing Door Elevations - DWG

Document

Elevation drawings for the Pinnacle Select Swing Door.
Default document thumbnail

Pinnacle Select Pivot Door Elevations - PDF

Document
Elevation drawings for the Pinnacle Select Pivot Door, showing unit sizes, configurations, and grille options.

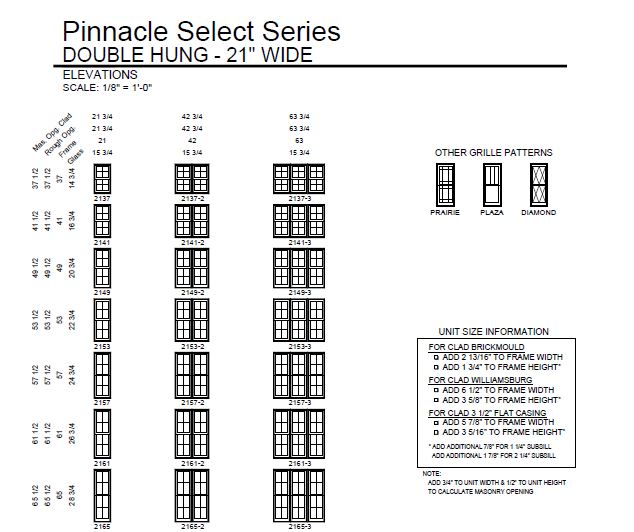
Pinnacle Select Double Hung Elevations

Document

Elevation drawings for the Pinnacle Select Double Hung, showing unit sizes, configurations, and grille options.
Default document thumbnail

Legend Hybrid (HBR) Double Hung Elevations DXF Files

Document

Elevation drawings for the Legend Hybrid (HBR) Double Hung.
Default document thumbnail

Legend Hybrid (HBR) Double Hung Elevations

Document

Elevation drawings for the Legend Hybrid (HBR) Double Hung, showing unit sizes, configurations, and grille options.
Default document thumbnail

Legend Hybrid (HBR) Double Hung Elevation DWG Files

Document

Elevation drawings for the Legend Hybrid (HBR) Double Hung.

Pinnacle Select Double Hung Elevation DXF Files

Document

Elevation drawings for the Pinnacle Select Double Hung

Pinnacle Select Double Hung Elevation DWG Files

Document

Elevation drawings for the Pinnacle Select Double Hung, showing unit sizes, configurations, and grille options.
505 - 532 of 532