
- Awning 42
- Bi-Fold Door 21
- Casement 51
- Corner Door 9
- Direct Set 26
- Double Hung 48
- Double Hung Fixed 12
- Entry Door 6
- French Sliding Patio Door 6
- Glide-By 6
- Multi-Slide Door 14
- Narrow Sliding Patio Door 6
- Pivot Door 6
- Radius 18
- Sash Pack 9
- Single Hung 15
- Single Hung Fixed 12
- Slider 11
- Sliding Patio Door 24
- Swinging Door 39
Pinnacle, Revive, New Next Dimension - CAD Drawings - Section Details and Elevations
Please use the categories and filter options on the left side bar to refine and narrow your results.

Pinnacle Primed Swinging Patio Door Elevations
Document
Pinnacle Primed Sliding Patio Door Elevation DXF Files
Document
Pinnacle Primed Sliding Patio Door Elevation DWG Files
Document
Pinnacle Select Multi-Slide Door Elevations - DXF
Document
Pinnacle Select Swing Door Elevations - DXF
Document
Pinnacle Select Swing Door Elevations - PDF
Document
Pinnacle Select Pivot Door Elevations - DXF
Document
Pinnacle Select Pivot Door Sections - DXF
Document
Pinnacle Primed Swinging Patio Door Elevation DWG Files
Document
Pinnacle Select Pivot Door Sections - PDF
Document
Pinnacle Select Pivot Door Sections - DWG
Document
Pinnacle Select Multi-Slide Door Elevations - PDF
Document
Pinnacle Select Swing Door Elevations - DWG
Document
Pinnacle Select Pivot Door Elevations - PDF
Document
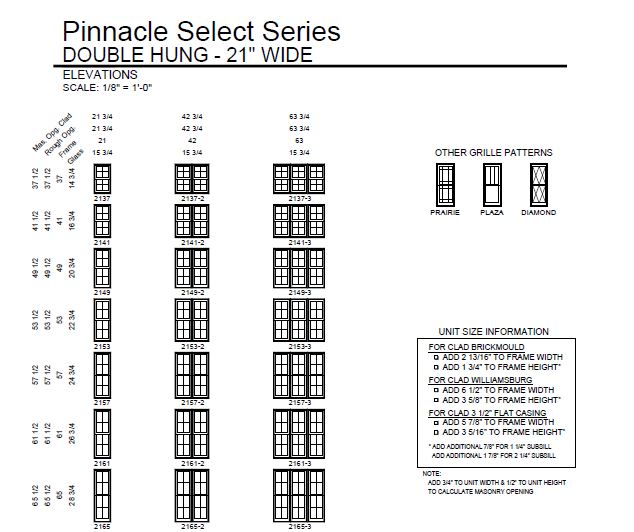
Pinnacle Select Double Hung Elevations
Document
Pinnacle Primed Double Hung Elevation DXF Files
Document
Pinnacle Primed Double Hung Elevation DWG Files
Document
Pinnacle Primed Double Hung Elevations
Document
Pinnacle Select Double Hung Elevation DXF Files
Document
Pinnacle Select Double Hung Elevation DWG Files
Document
Pinnacle Primed Radius Elevation DWG Files
Document
Pinnacle Primed Radius Elevation DXF Files
Document
Pinnacle Primed Radius Elevations
Document