
Filter Sort
close
1 - 67 of 67
Default document thumbnail

Pinnacle Select Accessories Parts

Document

Parts diagram illustrating components and part numbers for the Pinnacle Select Accessories.
Default document thumbnail

Pinnacle Select Accessories Parts DWG

Document

Parts diagrams for the Pinnacle Select Accessories.
Default document thumbnail

Pinnacle Select Accessories Parts DXF

Document

Parts diagrams for the Pinnacle Select Accessories.
Default document thumbnail

Next Dimension Pro Accessories Parts

Document

Parts diagram illustrating components and part numbers for the Next Dimension Pro Accessories.
Default document thumbnail

Next Dimension Pro Accessories Parts DWG

Document

Parts diagrams for the Next Dimension Pro Accessories.
Default document thumbnail

Next Dimension Pro Accessories Parts DXF

Document

Parts diagrams for the Next Dimension Pro Accessories.
Default document thumbnail

Pinnacle Select Miscellaneous Information Pilkington Energy Advantage Technical Document

Document

Technical document for Pilkington Energy Advantage glass used in Pinnacle products.
Default document thumbnail

Next Dimension Pro Miscellaneous Information Pilkington Energy Advantage Technical Document

Document

Technical document for Pilkington Energy Advantage glass used in Next Dimension products.
Default document thumbnail

Pinnacle Select Awning Measurement Conversions (Crank-Out)

Document

Measurement conversion tables for the crank-out operator for the Pinnacle Select Awning, including daylite opening, glass size, frame size, rough opening, unit size, and masonry opening dimensions.
Default document thumbnail

Pinnacle Select Awning Measurement Conversions (Push-Out)

Document

Measurement conversion tables for the push-out operator for the Pinnacle Select Awning, including daylite opening, glass size, frame size, rough opening, unit size, and masonry opening dimensions.
Default document thumbnail

Pinnacle Select Awning Egress

Document

Egress opening measurements and clear opening dimensions for the Pinnacle Select Awning.
Default document thumbnail

Pinnacle Select Awning Pinnacle Select Operating Awning

Document

Building Information Modeling (BIM) file for the Pinnacle Select Awning.
Default document thumbnail

Pinnacle Select Awning Pinnacle Select Pushout Awning

Document

Building Information Modeling (BIM) file for the Pinnacle Select Awning.
Default document thumbnail

Pinnacle Select Awning Specifications

Document

Architectural specifications covering materials, glazing, hardware, weatherstripping, screens, and installation requirements per AAMA/WDMA/CSA 101/I.S.2/A440-11 for the Pinnacle Select Awning.
Default document thumbnail

Pinnacle Select Impact Awning Measurement Conversions (Crank-Out)

Document

Measurement conversion tables for the crank-out operator for the Pinnacle Select Impact Awning, including daylite opening, glass size, frame size, rough opening, unit size, and masonry opening dimensions.
Default document thumbnail

Pinnacle Select Impact Awning Operator Specifications

Document

Architectural specifications covering materials, glazing, hardware, weatherstripping, screens, and installation requirements per AAMA/WDMA/CSA 101/I.S.2/A440-11 for the Pinnacle Select Impact Awning.
Default document thumbnail

Pinnacle Select Impact Awning Push-Out Specifications

Document

Architectural specifications for the Pinnacle Select Impact Awning.
Default document thumbnail

Pinnacle Select Bi-Fold Door Sill Detail (Surface Mounted) - PDF

Document

Sill detail drawings for surface mounted sill for the Pinnacle Select Bi-Fold Door.
Default document thumbnail

Pinnacle Select Bi-Fold Door Sill Detail (Recessed Track) - PDF

Document

Sill detail drawings for recessed track sill for the Pinnacle Select Bi-Fold Door.
Default document thumbnail

Pinnacle Select Bi-Fold Door Sill Detail (Recessed Drainage Track) - PDF

Document

Sill detail drawings for recessed drainage track sill for the Pinnacle Select Bi-Fold Door.
Default document thumbnail

Pinnacle Select Bi-Fold Door Panel Weights

Document

Panel weight reference data for the Pinnacle Select Bi-Fold Door.
Default document thumbnail

Pinnacle Select Bi-Fold Door Specifications

Document

Architectural specifications for the Pinnacle Select Bi-Fold Door.
Default document thumbnail

Pinnacle Select Casement Measurement Conversions (Push-Out)

Document

Measurement conversion tables for the push-out operator for the Pinnacle Select Casement, including daylite opening, glass size, frame size, rough opening, unit size, and masonry opening dimensions.
Default document thumbnail

Pinnacle Select Casement Measurement Conversions (Crank-Out)

Document

Measurement conversion tables for the crank-out operator for the Pinnacle Select Casement, including daylite opening, glass size, frame size, rough opening, unit size, and masonry opening dimensions.
Default document thumbnail

Pinnacle Select Casement Egress

Document

Egress opening measurements and clear opening dimensions for the Pinnacle Select Casement.
Default document thumbnail

Pinnacle Select Casement Pinnacle Select Operating Casement

Document

Building Information Modeling (BIM) file for the Pinnacle Select Casement.
Default document thumbnail

Pinnacle Select Casement Pinnacle Select Pushout Casement

Document

Building Information Modeling (BIM) file for the Pinnacle Select Casement.
Default document thumbnail

Pinnacle Select Casement Specifications

Document

Architectural specifications for the Pinnacle Select Casement.
Default document thumbnail

Pinnacle Select Impact Casement Measurement Conversions (Crank-Out)

Document

Measurement conversion tables for the crank-out operator for the Pinnacle Select Impact Casement, including daylite opening, glass size, frame size, rough opening, unit size, and masonry opening dimensions.
Default document thumbnail

Pinnacle Select Impact Casement Measurement Conversions (Push-Out)

Document

Measurement conversion tables for the push-out operator for the Pinnacle Select Impact Casement, including daylite opening, glass size, frame size, rough opening, unit size, and masonry opening dimensions.
Default document thumbnail

Pinnacle Select Miscellaneous Information STC Chart

Document

Sound Transmission Class (STC) ratings chart for Pinnacle Select Miscellaneous Information products.
Default document thumbnail

Next Dimension Pro Miscellaneous Information STC Chart Pro

Document

Sound Transmission Class (STC) ratings chart for Next Dimension Pro Miscellaneous Information products.
Default document thumbnail

Next Dimension Pro Slider Measurement Conversions

Document

Measurement conversion tables for the Next Dimension Pro Slider, including daylite opening, glass size, frame size, rough opening, unit size, and masonry opening dimensions.
Default document thumbnail

Next Dimension Pro Single Hung Measurement Conversions

Document

Measurement conversion tables for the Next Dimension Pro Single Hung, including daylite opening, glass size, frame size, rough opening, unit size, and masonry opening dimensions.
Default document thumbnail

Next Dimension Pro Radius Measurement Conversions

Document

Measurement conversion tables for the Next Dimension Pro Radius, including daylite opening, glass size, frame size, rough opening, unit size, and masonry opening dimensions.
Default document thumbnail

Next Dimension Pro Fixed Measurement Conversions

Document

Measurement conversion tables for the Next Dimension Pro Fixed, including daylite opening, glass size, frame size, rough opening, unit size, and masonry opening dimensions.
Default document thumbnail

Next Dimension Pro Sliding Patio Door Measurement Conversions

Document

Measurement conversion tables for the Next Dimension Pro Sliding Patio Door, including daylite opening, glass size, frame size, rough opening, unit size, and masonry opening dimensions.
Default document thumbnail

Pinnacle Select Multi-Slide Door Section Detail Wood Interior - PDF

Document

Section detail drawings with wood interior for the Pinnacle Select Multi-Slide Door.
Default document thumbnail

Next Dimension Pro Slider Specifications

Document

Architectural specifications for the Next Dimension Pro Slider.
Default document thumbnail

Next Dimension Pro Slider Egress

Document

Egress opening measurements and clear opening dimensions for the Next Dimension Pro Slider.
Default document thumbnail

Next Dimension Pro Single Hung Specifications

Document

Architectural specifications for the Next Dimension Pro Single Hung.
Default document thumbnail

Next Dimension Pro Single Hung Egress and Screen Sizes

Document

Egress and screen measurements for the Next Dimension Pro Single Hung.
Default document thumbnail

Next Dimension Pro Radius Shapes

Document

Available shapes for the Next Dimension Pro Radius.
Default document thumbnail

Next Dimension Pro Radius Shapes DWG Files

Document

Shape drawings for the Next Dimension Pro Radius.
Default document thumbnail

Next Dimension Pro Radius Shapes DXF Files

Document

Shape drawings for the Next Dimension Pro Radius.
Default document thumbnail

Next Dimension Pro Radius Specifications

Document

Architectural specifications for the Next Dimension Pro Radius.
Default document thumbnail

Next Dimension Pro Fixed Shapes

Document

Available shapes for the Next Dimension Pro Fixed.
Default document thumbnail

Next Dimension Pro Fixed Shapes DWG Files

Document

Shape drawings for the Next Dimension Pro Fixed.
Default document thumbnail

Next Dimension Pro Fixed Shapes DXF Files

Document

Shape drawings for the Next Dimension Pro Fixed.
Default document thumbnail

Next Dimension Pro Fixed Specifications

Document

Architectural specifications for the Next Dimension Pro Fixed.
Default document thumbnail

Next Dimension Pro Sliding Patio Door Specifications

Document

Architectural specifications for the Next Dimension Pro Sliding Patio Door.
Default document thumbnail

Next Dimension Pro Sliding Patio Door Opening Measurements

Document

Rough and unit opening measurement data for the Next Dimension Pro Sliding Patio Door.
Default document thumbnail

Next Dimension Pro Miscellaneous Information Product Performance

Document

Product performance data including air, water, and structural test results for the Next Dimension Pro Miscellaneous Information.
Default document thumbnail

Next Dimension Pro Miscellaneous Information Tempered Glass Specification

Document

Architectural specifications for the Next Dimension Pro Miscellaneous Information.
Default document thumbnail

Next Dimension Pro Miscellaneous Information Thermal Performance and Energy Star

Document

Thermal performance data and ENERGY STAR compliance information for the Next Dimension Pro Miscellaneous Information.
Default document thumbnail

Pinnacle Select Pivot Door Specifications

Document

Architectural specifications for the Pinnacle Select Pivot Door.
Default document thumbnail

Pinnacle Select Swing Door Opening Measurements

Document

Rough and unit opening measurement data for the Pinnacle Select Swing Door.
Default document thumbnail

Pinnacle Select Swing Door Panel Weights

Document

Panel weight reference data for the Pinnacle Select Swing Door.
Default document thumbnail

Pinnacle Select Swing Door Nail Fin (Optional)

Document

Detail drawing for the optional nail fin installation for the Pinnacle Select Swing Door.
Default document thumbnail

Pinnacle Select Swing Door Specifications

Document

Architectural specifications for the Pinnacle Select Swing Door.
Default document thumbnail

Pinnacle Select Multi-Slide Door Panel Weights

Document

Panel weight reference data for the Pinnacle Select Multi-Slide Door.
Default document thumbnail

Pinnacle Select Multi-Slide Door Specifications

Document

Architectural specifications for the Pinnacle Select Multi-Slide Door.
Default document thumbnail

Pinnacle Select Miscellaneous Information Select Door Performance

Document
Document for the Pinnacle Select Miscellaneous Information.

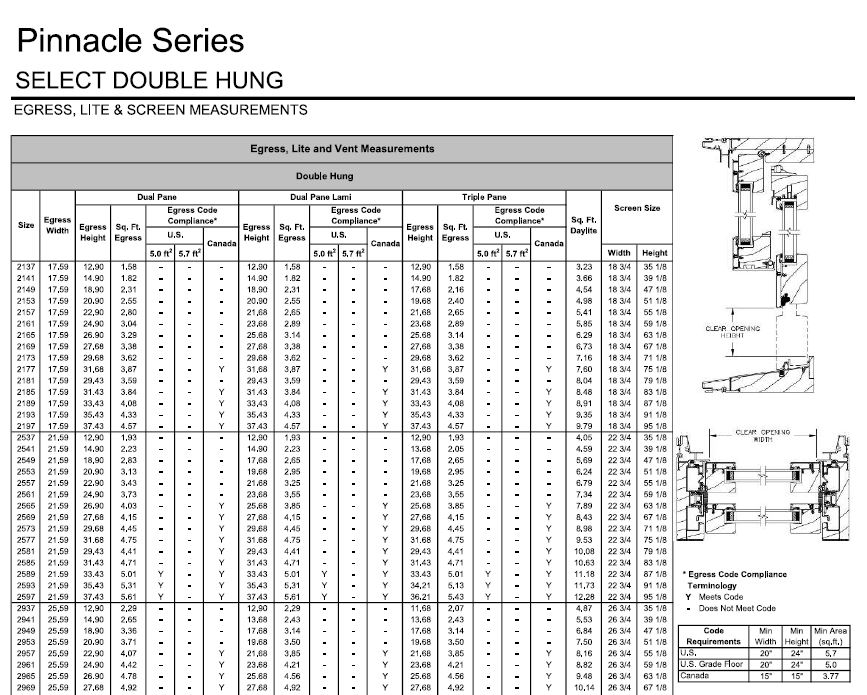
Pinnacle Select Double Hung Egress - Sizes and Measurements

Document

Egress, lite and screen measurements for the Pinnacle Select Double Hung Egress.
Default document thumbnail

Pinnacle Select Miscellaneous Information Douglas Fir Specification

Document

Architectural specifications for the Pinnacle Select Miscellaneous Information.
Default document thumbnail

Pinnacle Select Miscellaneous Information Thermal Performance and Energy Star

Document

Thermal performance data and ENERGY STAR compliance information for the Pinnacle Select Miscellaneous Information.
Default document thumbnail

Pinnacle Select Miscellaneous Information Product Performance

Document

Product performance data including air, water, and structural test results for the Pinnacle Select Miscellaneous Information.
1 - 67 of 67
1
