Filter Sort
close
1 - 25 of 25
Default document thumbnail

Pinnacle Select Swing Door Section Detail Aluminum Interior - DWG

Document

Section detail drawings for the Pinnacle Select Swing Door.
Default document thumbnail

Pinnacle Select Swing Door Section Detail Aluminum Interior - DXF

Document

Section detail drawings for the Pinnacle Select Swing Door.
Default document thumbnail

Pinnacle Select Swing Door Section Detail Aluminum Interior - PDF

Document

Section detail drawings with aluminum interior for the Pinnacle Select Swing Door.
Default document thumbnail

Pinnacle Select Awning Swing Door Handleset Installation

Document
Handleset installation instructions for Pinnacle swing doors.

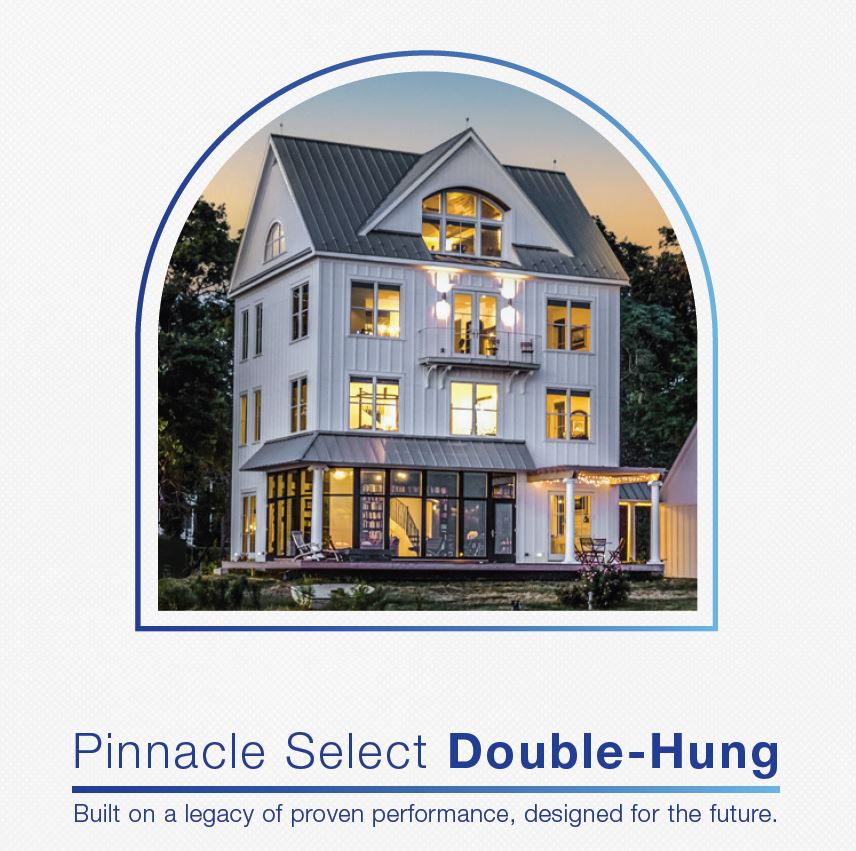
Pinnacle Select Double Hung and Glide-by Brochure

Document

Marketing brochure on the Pinnacle Select Double Hung #V1 - 8/2026
Default document thumbnail

Pinnacle Select Double Hung and Glide-by Sell Sheet

Document
Marketing sell sheet highlighting features and options for the Pinnacle Select Double Hung and Glide-by.

Pinnacle Select Double Hung Section Detail DWG Files

Document

Section detail drawings for the Pinnacle Select Double Hung
Default document thumbnail

Pinnacle Select Swing Door Section Detail Wood Interior - PDF

Document

Section detail drawings with wood interior for the Pinnacle Select Swing Door.
Default document thumbnail

Pinnacle Select Swing Door Section Detail Wood Interior - DXF

Document

Section detail drawings for the Pinnacle Select Swing Door.
Default document thumbnail

Pinnacle Select Swing Door Section Detail Wood Interior - DWG

Document

Section detail drawings for the Pinnacle Select Swing Door.

Pinnacle Select Double Hung Section Detail DXF Files

Document

Section detail drawings for the Pinnacle Select Double Hung

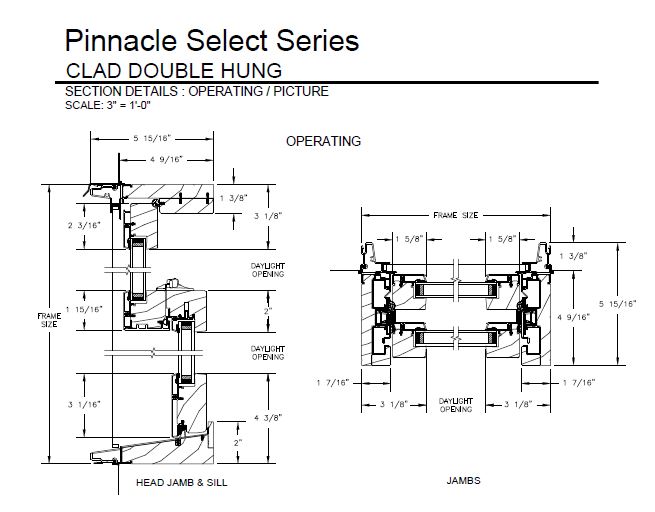
Pinnacle Select Double Hung Section Details

Document

Section detail drawings for the Pinnacle Select Double Hung
Default document thumbnail

Pinnacle Select Swinging Door Install Instructions

Document

Installation instructions for the Pinnacle Select swinging door. File size: 1.17 MB.
Default document thumbnail

Pinnacle Select Swing Door Opening Measurements

Document

Rough and unit opening measurement data for the Pinnacle Select Swing Door.
Default document thumbnail

Pinnacle Select Swing Door Panel Weights

Document

Panel weight reference data for the Pinnacle Select Swing Door.
Default document thumbnail

Pinnacle Select Swing Door Nail Fin (Optional)

Document

Detail drawing for the optional nail fin installation for the Pinnacle Select Swing Door.
Default document thumbnail

Pinnacle Select Swing Door Specifications

Document

Architectural specifications for the Pinnacle Select Swing Door.
Default document thumbnail

Pinnacle Select Swing Door Elevations - DXF

Document

Elevation drawings for the Pinnacle Select Swing Door.
Default document thumbnail

Pinnacle Select In-swing and Out-swing Patio Doors Sell Sheet

Document

Rev 12/2025
Default document thumbnail

Pinnacle Select Swing Door Elevations - PDF

Document

Elevation drawings for the Pinnacle Select Swing Door, showing unit sizes, configurations, and grille options.
Default document thumbnail

Pinnacle Select Swing Door Elevations - DWG

Document
Elevation drawings for the Pinnacle Select Swing Door.

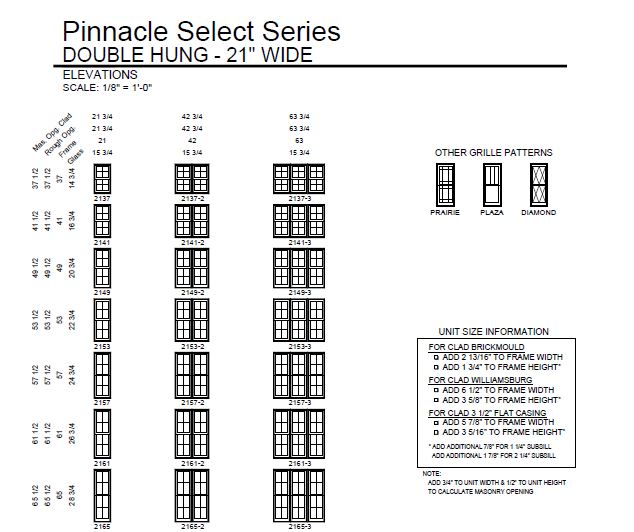
Pinnacle Select Double Hung Elevations

Document
Elevation drawings for the Pinnacle Select Double Hung, showing unit sizes, configurations, and grille options.

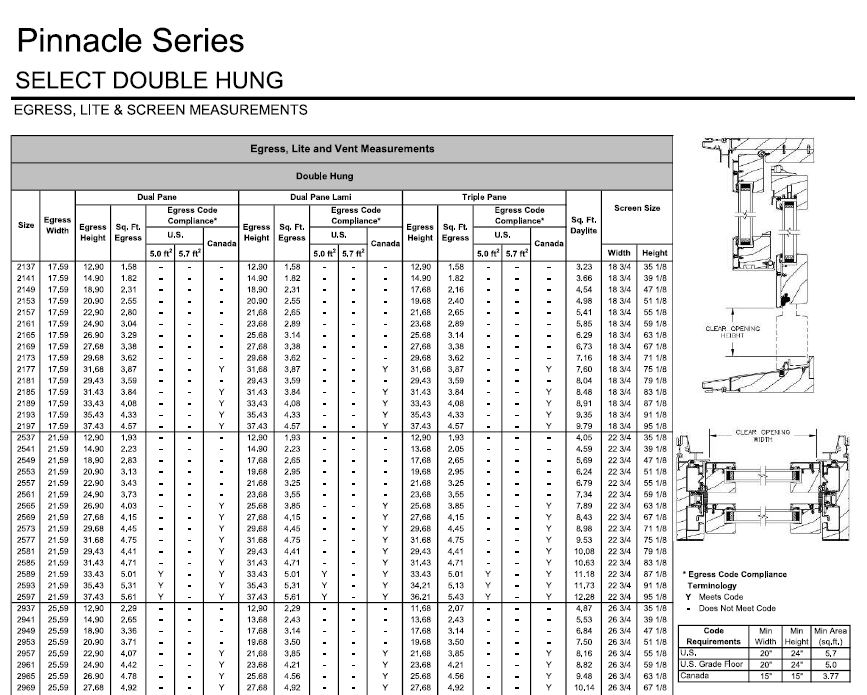
Pinnacle Select Double Hung Egress - Sizes and Measurements

Document

Egress, lite and screen measurements for the Pinnacle Select Double Hung Egress.

Pinnacle Select Double Hung Elevation DXF Files

Document

Elevation drawings for the Pinnacle Select Double Hung

Pinnacle Select Double Hung Elevation DWG Files

Document

Elevation drawings for the Pinnacle Select Double Hung, showing unit sizes, configurations, and grille options.
1 - 25 of 25
1