
close
Filter By
Product Collection
Sub Collection
Material
Product Type
- Awning 60
- Bi-Fold Door 21
- Casement 69
- Corner Door 9
- Direct Set 38
- Double Hung 66
- Double Hung Direct Set 6
- Double Hung Fixed 18
- Double Hung Radius 6
- Entry Door 6
- Fixed 6
- French Sliding Patio Door 6
- Glide-By 13
- Multi-Slide Door 14
- Narrow Sliding Patio Door 6
- Pivot Door 6
- Radius 36
- Sash Pack 15
- Single Hung 27
- Single Hung Direct Set 6
- Single Hung Fixed 18
- Single Hung Radius 6
- Slider 23
- Sliding Patio Door 48
- Swinging Door 45
Impact Rated
Resource Type
Glide-By - CAD Drawings - Section Details and Elevations
13 items
Please use the categories and filter options on the left side bar to refine and narrow your results.

Pinnacle Clad Glide-By Elevation DWG Files
Document
Elevation drawings for the Pinnacle Clad Glide-By.
Pinnacle Clad Glide-By Elevations
Document
Elevation drawings for the Pinnacle Clad Glide-By, showing unit sizes, configurations, and grille options.
Pinnacle Clad Glide-By Section Detail DXF Files
Document
Section detail drawings for the Pinnacle Clad Glide-By.
Pinnacle Clad Glide-By Section Detail DWG Files
Document
Section detail drawings for the Pinnacle Clad Glide-By.
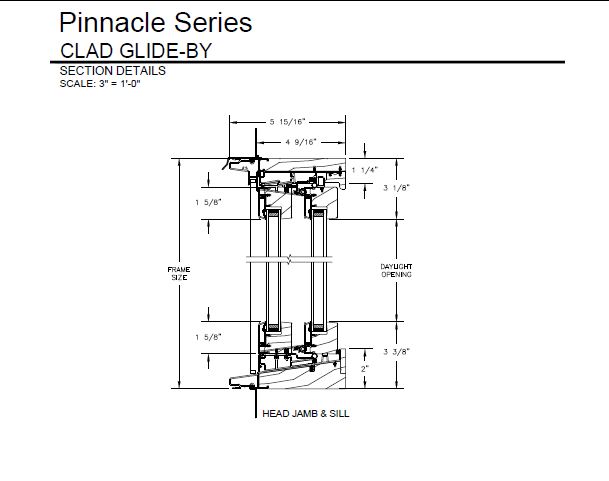
Pinnacle Select Glide-by Section Detail DXF Files
Document
Section detail drawings for the Pinnacle Select Glide-by
Pinnacle Select Glide-by Section Detail DWG Files
Document
Section detail drawings for the Pinnacle Select Glide-by
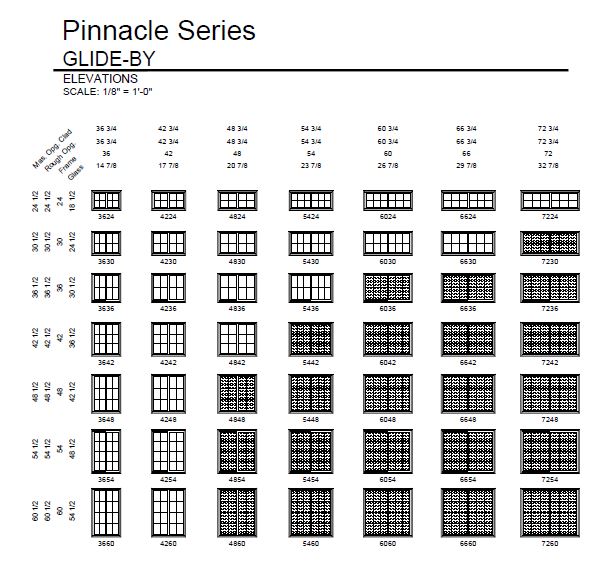
Pinnacle Select Glide-by Elevation DXF Files
Document
Elevation drawings for the Pinnacle Select Glide-by
Pinnacle Select Glide-by Elevation DWG Files
Document
Elevation drawings for the Pinnacle Select Glide-by
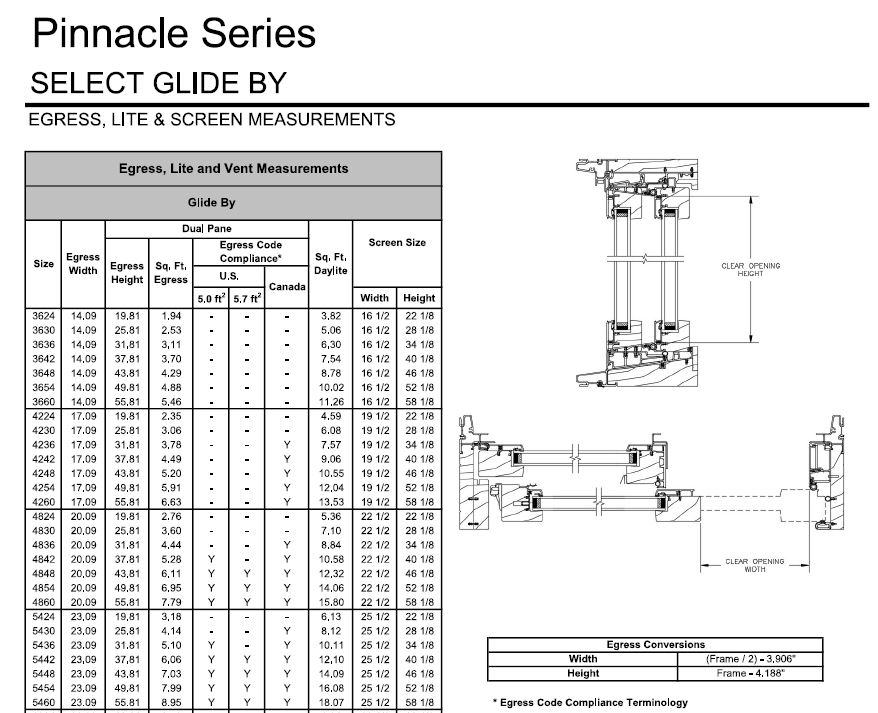
Pinnacle Select Glide-By Egress
Document
Egress opening measurements and clear opening dimensions for the Pinnacle Select Glide-By
Pinnacle Clad Glide-By Section Details
Document
Section detail drawings for the Pinnacle Clad Glide-By.
Pinnacle Select Glide-by Section Details
Document
Section detail drawings for the Pinnacle Select Glide-by
Pinnacle Select Glide-by Elevations
Document
Elevation drawings for the Pinnacle Select Glide-by
Pinnacle Clad Glide-By Elevation DXF Files
Document
Elevation drawings for the Pinnacle Clad Glide-By.
1 - 13 of 13
1