Filter Sort
close
217 - 288 of 353
Default document thumbnail

Pinnacle Select Corner Door Elevations - DXF

Document

Elevation drawings for the Pinnacle Select Corner Door.
Default document thumbnail

Pinnacle Select Corner Door Elevations - PDF

Document
Elevation drawings for the Pinnacle Select Corner Door, showing unit sizes, configurations, and grille options.

Pinnacle Select Double Hung Section Detail DWG Files

Document

Section detail drawings for the Pinnacle Select Double Hung
Default document thumbnail

Pinnacle Select Multi-Slide Door Section Detail Wood Interior - DXF

Document

Section detail drawings for the Pinnacle Select Multi-Slide Door.
Default document thumbnail

Pinnacle Select Swing Door Section Detail Wood Interior - PDF

Document

Section detail drawings with wood interior for the Pinnacle Select Swing Door.
Default document thumbnail

New Next Dimension Impact Single Hung Fixed Section Details

Document

Section detail drawings for the New Next Dimension Impact Single Hung Fixed.
Default document thumbnail

New Next Dimension Impact Single Hung Section Details

Document

Section detail drawings for the New Next Dimension Impact Single Hung.
Default document thumbnail

New Next Dimension Impact Single Hung Section Detail DWG Files

Document

Section detail drawings for the New Next Dimension Impact Single Hung.
Default document thumbnail

New Next Dimension Patio Doors French Sliding Patio Door Section Detail DXF Files

Document

Section detail drawings for the New Next Dimension Patio Doors French Sliding Patio Door.
Default document thumbnail

New Next Dimension Patio Doors French Sliding Patio Door Section Detail DWG Files

Document

Section detail drawings for the New Next Dimension Patio Doors French Sliding Patio Door.
Default document thumbnail

New Next Dimension Windows Direct Set and Radius Section Detail DXF Files

Document

Section detail drawings for the New Next Dimension Windows Direct Set and Radius.
Default document thumbnail

New Next Dimension Windows Direct Set and Radius Section Detail DWG Files

Document

Section detail drawings for the New Next Dimension Windows Direct Set and Radius.
Default document thumbnail

New Next Dimension Windows Direct Set and Radius Section Details

Document

Section detail drawings for the New Next Dimension Windows Direct Set and Radius.
Default document thumbnail

New Next Dimension Windows Double Hung Section Detail DXF Files

Document

Section detail drawings for the New Next Dimension Windows Double Hung.
Default document thumbnail

New Next Dimension Windows Double Hung Section Details

Document

Section detail drawings for the New Next Dimension Windows Double Hung.
Default document thumbnail

New Next Dimension Windows Single Hung Fixed Section Detail DWG Files

Document

Section detail drawings for the New Next Dimension Windows Single Hung Fixed.
Default document thumbnail

Pinnacle Primed Double Hung Section Detail DWG Files

Document

Section detail drawings for the Pinnacle Primed Double Hung.
Default document thumbnail

Pinnacle Primed Radius Section Details

Document

Section detail drawings for the Pinnacle Primed Radius.
Default document thumbnail

Pinnacle Primed Sliding Patio Door Section Detail DXF Files

Document

Section detail drawings for the Pinnacle Primed Sliding Patio Door.
Default document thumbnail

Pinnacle Primed Swinging Patio Door Section Detail DXF Files

Document

Section detail drawings for the Pinnacle Primed Swinging Patio Door.
Default document thumbnail

New Next Dimension Windows Single Hung Section Detail DWG Files

Document

Section detail drawings for the New Next Dimension Windows Single Hung.
Default document thumbnail

New Next Dimension Windows Slider Section Detail DWG Files

Document

Section detail drawings for the New Next Dimension Windows Slider.
Default document thumbnail

New Next Dimension Impact Direct Set and Radius Section Detail DXF Files

Document

Section detail drawings for the New Next Dimension Impact Direct Set and Radius.
Default document thumbnail

New Next Dimension Impact Direct Set and Radius Section Details

Document

Section detail drawings for the New Next Dimension Impact Direct Set and Radius.
Default document thumbnail

New Next Dimension Impact Double Hung Fixed Section Detail DXF Files

Document

Section detail drawings for the New Next Dimension Impact Double Hung Fixed.
Default document thumbnail

New Next Dimension Impact Double Hung Fixed Section Details

Document

Section detail drawings for the New Next Dimension Impact Double Hung Fixed.
Default document thumbnail

Pinnacle Primed Sliding Patio Door Section Detail DWG Files

Document

Section detail drawings for the Pinnacle Primed Sliding Patio Door.
Default document thumbnail

Pinnacle Primed Direct Set Section Detail DXF Files

Document

Section detail drawings for the Pinnacle Primed Direct Set.
Default document thumbnail

Pinnacle Primed Double Hung Section Detail DXF Files

Document

Section detail drawings for the Pinnacle Primed Double Hung.
Default document thumbnail

Pinnacle Primed Double Hung Section Details

Document

Section detail drawings for the Pinnacle Primed Double Hung.
Default document thumbnail

Pinnacle Select Multi-Slide Door Section Detail Wood Interior - DWG

Document

Section detail drawings for the Pinnacle Select Multi-Slide Door.
Default document thumbnail

Pinnacle Select Swing Door Section Detail Wood Interior - DXF

Document

Section detail drawings for the Pinnacle Select Swing Door.
Default document thumbnail

New Next Dimension Windows Single Hung Section Details

Document

Section detail drawings for the New Next Dimension Windows Single Hung.
Default document thumbnail

New Next Dimension Windows Slider Section Detail DXF Files

Document

Section detail drawings for the New Next Dimension Windows Slider.
Default document thumbnail

Pinnacle Primed Swinging Patio Door Section Detail DWG Files

Document

Section detail drawings for the Pinnacle Primed Swinging Patio Door.
Default document thumbnail

Pinnacle Primed Sliding Patio Door Section Details

Document

Section detail drawings for the Pinnacle Primed Sliding Patio Door.
Default document thumbnail

Pinnacle Primed Radius Section Detail DWG Files

Document

Section detail drawings for the Pinnacle Primed Radius.
Default document thumbnail

Pinnacle Primed Direct Set Section Details

Document

Section detail drawings for the Pinnacle Primed Direct Set.
Default document thumbnail

Pinnacle Select Swing Door Section Detail Wood Interior - DWG

Document

Section detail drawings for the Pinnacle Select Swing Door.
Default document thumbnail

New Next Dimension Impact Double Hung Fixed Section Detail DWG Files

Document

Section detail drawings for the New Next Dimension Impact Double Hung Fixed.
Default document thumbnail

New Next Dimension Impact Single Hung Fixed Section Detail DXF Files

Document

Section detail drawings for the New Next Dimension Impact Single Hung Fixed.
Default document thumbnail

New Next Dimension Impact Double Hung Section Details

Document

Section detail drawings for the New Next Dimension Impact Double Hung.
Default document thumbnail

New Next Dimension Impact Double Hung Section Detail DXF Files

Document

Section detail drawings for the New Next Dimension Impact Double Hung.
Default document thumbnail

New Next Dimension Impact Double Hung Section Detail DWG Files

Document

Section detail drawings for the New Next Dimension Impact Double Hung.
Default document thumbnail

New Next Dimension Impact Single Hung Fixed Section Detail DWG Files

Document

Section detail drawings for the New Next Dimension Impact Single Hung Fixed.
Default document thumbnail

New Next Dimension Impact Single Hung Section Detail DXF Files

Document

Section detail drawings for the New Next Dimension Impact Single Hung.
Default document thumbnail

New Next Dimension Impact Slider Section Detail DXF Files

Document

Section detail drawings for the New Next Dimension Impact Slider.
Default document thumbnail

New Next Dimension Impact Slider Section Detail DWG Files

Document

Section detail drawings for the New Next Dimension Impact Slider.
Default document thumbnail

New Next Dimension Impact Slider Section Details

Document

Section detail drawings for the New Next Dimension Impact Slider.
Default document thumbnail

New Next Dimension Patio Doors Narrow Sliding Patio Door Section Detail DXF Files

Document

Section detail drawings for the New Next Dimension Patio Doors Narrow Sliding Patio Door.
Default document thumbnail

New Next Dimension Patio Doors Narrow Sliding Patio Door Section Detail DWG Files

Document

Section detail drawings for the New Next Dimension Patio Doors Narrow Sliding Patio Door.
Default document thumbnail

New Next Dimension Patio Doors Narrow Sliding Patio Door Section Details

Document

Section detail drawings for the New Next Dimension Patio Doors Narrow Sliding Patio Door.
Default document thumbnail

New Next Dimension Patio Doors French Sliding Patio Door Section Details

Document

Section detail drawings for the New Next Dimension Patio Doors French Sliding Patio Door.
Default document thumbnail

New Next Dimension Windows Double Hung Fixed Section Detail DXF Files

Document

Section detail drawings for the New Next Dimension Windows Double Hung Fixed.
Default document thumbnail

New Next Dimension Windows Double Hung Fixed Section Detail DWG Files

Document

Section detail drawings for the New Next Dimension Windows Double Hung Fixed.
Default document thumbnail

New Next Dimension Windows Double Hung Fixed Section Details

Document

Section detail drawings for the New Next Dimension Windows Double Hung Fixed.
Default document thumbnail

New Next Dimension Windows Double Hung Section Detail DWG Files

Document

Section detail drawings for the New Next Dimension Windows Double Hung.
Default document thumbnail

New Next Dimension Windows Single Hung Fixed Section Detail DXF Files

Document

Section detail drawings for the New Next Dimension Windows Single Hung Fixed.
Default document thumbnail

New Next Dimension Windows Single Hung Fixed Section Details

Document

Section detail drawings for the New Next Dimension Windows Single Hung Fixed.
Default document thumbnail

New Next Dimension Windows Single Hung Section Detail DXF Files

Document

Section detail drawings for the New Next Dimension Windows Single Hung.
Default document thumbnail

New Next Dimension Windows Slider Section Details

Document

Section detail drawings for the New Next Dimension Windows Slider.
Default document thumbnail

Pinnacle Primed Swinging Patio Door Section Details

Document

Section detail drawings for the Pinnacle Primed Swinging Patio Door.
Default document thumbnail

Pinnacle Primed Radius Section Detail DXF Files

Document

Section detail drawings for the Pinnacle Primed Radius.
Default document thumbnail

Pinnacle Primed Direct Set Section Detail DWG Files

Document

Section detail drawings for the Pinnacle Primed Direct Set.

Pinnacle Select Double Hung Section Detail DXF Files

Document

Section detail drawings for the Pinnacle Select Double Hung

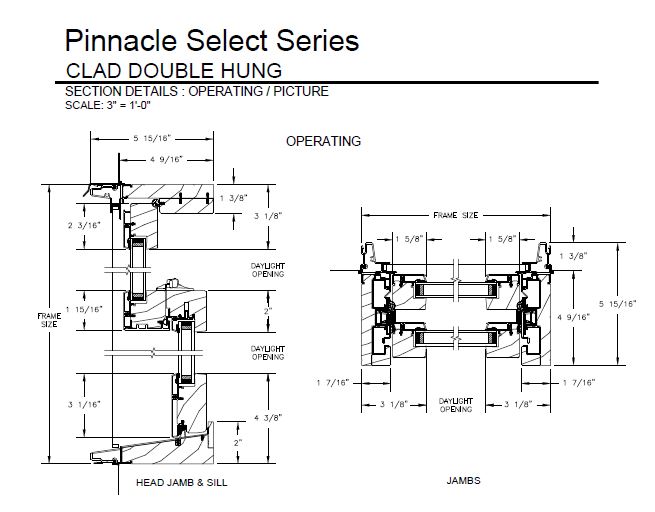
Pinnacle Select Double Hung Section Details

Document

Section detail drawings for the Pinnacle Select Double Hung
Default document thumbnail

New Next Dimension Impact Direct Set and Radius Section Detail DWG Files

Document

Section detail drawings for the New Next Dimension Impact Direct Set and Radius.
Default document thumbnail

New Next Dimension Impact Double Hung Elevation DXF Files

Document

Elevation drawings for the New Next Dimension Impact Double Hung.
Default document thumbnail

New Next Dimension Impact Slider Elevation DWG Files

Document

Elevation drawings for the New Next Dimension Impact Slider.
Default document thumbnail

New Next Dimension Windows Slider Elevations

Document

Elevation drawings for the New Next Dimension Windows Slider, showing unit sizes, configurations, and grille options.
Default document thumbnail

New Next Dimension Windows Slider Elevation DXF Files

Document

Elevation drawings for the New Next Dimension Windows Slider.
Default document thumbnail

New Next Dimension Windows Double Hung Elevation DXF Files

Document

Elevation drawings for the New Next Dimension Windows Double Hung.
217 - 288 of 353