
Wood Clad, CAD Drawings, Sizes - Performances & Specifications
Please use the categories and filter options on the left side bar to refine and narrow your results.

Revive Wood Clad Sash Pack Revive Primed Double Hung Sash Replacement Kits Specifications
Document
Revive Wood Clad Sash Pack Revive Primed Double Hung Sash Replacement Kits Egress, Light and Screen Measurements
Document
Revive Wood Clad Sash Pack Revive Primed Double Hung Sash Replacement Kits Section Details (DWG)
Document
Revive Wood Clad Sash Pack Revive Primed Double Hung Sash Replacement Kits Section Details (DXF)
Document
Revive Wood Clad Sash Pack Revive Primed Double Hung Sash Replacement Kits Section Details (PDF)
Document
Legend Hybrid (HBR) Double Hung Measurement Conversions
Document
Legend Hybrid (HBR) Sliding Patio Door Measurement Conversions
Document
Legend Hybrid (HBR) Swinging Patio Door Measurement Conversions
Document
Pinnacle Select Corner Door Elevations - PDF
Document
Pinnacle Select Corner Door Elevations - DXF
Document
Pinnacle Select Corner Door Elevations - DWG
Document
Pinnacle Select Corner Door Section Detail Wood Interior - PDF
Document
Pinnacle Select Corner Door Section Detail Wood Interior - DWG
Document
Pinnacle Select Corner Door Section Detail Wood Interior - DXF
Document
Revive Hybrid Double Hung Cottage and Oriel Specifications
Document
Pinnacle Select Swing Door Section Detail Wood Interior - PDF
Document
Pinnacle Select Swing Door Section Detail Wood Interior - DWG
Document
Pinnacle Select Swing Door Section Detail Wood Interior - DXF
Document
Pinnacle Select Multi-Slide Door Section Detail Wood Interior - PDF
Document
Pinnacle Select Multi-Slide Door Section Detail Wood Interior - DWG
Document
Pinnacle Select Multi-Slide Door Section Detail Wood Interior - DXF
Document
Legend Hybrid (HBR) Double Hung Section Details
Document
Legend Hybrid (HBR) Double Hung Section Detail DWG Files
Document
Legend Hybrid (HBR) Double Hung Section Detail DXF Files
Document
Legend Hybrid (HBR) Sliding Patio Door Section Details
Document
Legend Hybrid (HBR) Sliding Patio Door Section Detail DWG Files
Document
Legend Hybrid (HBR) Sliding Patio Door Section Detail DXF Files
Document
Legend Hybrid (HBR) Swinging Patio Door Section Details
Document
Legend Hybrid (HBR) Swinging Patio Door Section Detail DWG Files
Document
Legend Hybrid (HBR) Swinging Patio Door Section Detail DXF Files
Document
Revive Hybrid Double Hung Revive Hybrid Double Hung Section Details (DWG)
Document
Revive Hybrid Double Hung Revive Hybrid Double Hung Section Details (DXF)
Document
Revive Hybrid Double Hung Revive Hybrid Double Hung Section Details (PDF)
Document
Revive Hybrid Sash Pack Revive Hybrid Double Hung Sash Replacement Kits Section Details (DWG)
Document
Revive Hybrid Sash Pack Revive Hybrid Double Hung Sash Replacement Kits Section Details (DXF)
Document
Revive Hybrid Sash Pack Revive Hybrid Double Hung Sash Replacement Kits Section Details (PDF)
Document
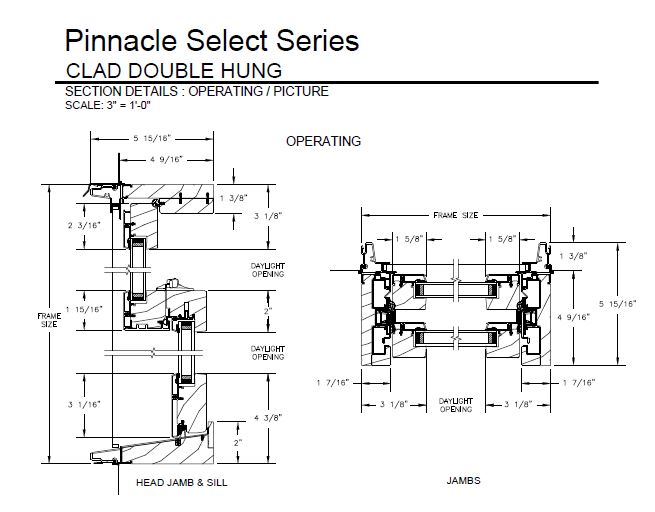
Pinnacle Select Double Hung Section Details
Document
Pinnacle Select Double Hung Section Detail DWG Files
Document
Pinnacle Select Double Hung Section Detail DXF Files
Document
Pinnacle Select Pivot Door Elevations - DWG
Document
Pinnacle Select Pivot Door Elevations - DXF
Document
Pinnacle Select Pivot Door Elevations - PDF
Document
Pinnacle Select Pivot Door Sections - DWG
Document
Pinnacle Select Pivot Door Sections - DXF
Document
Pinnacle Select Pivot Door Sections - PDF
Document
Pinnacle Select Pivot Door Specifications
Document
Pinnacle Select Swing Door Elevations - PDF
Document
Pinnacle Select Swing Door Elevations - DWG
Document
Pinnacle Select Swing Door Elevations - DXF
Document
Pinnacle Select Swing Door Opening Measurements
Document
Pinnacle Select Swing Door Panel Weights
Document
Pinnacle Select Swing Door Nail Fin (Optional)
Document
Pinnacle Select Swing Door Specifications
Document
Pinnacle Select Multi-Slide Door Elevations - PDF
Document
Pinnacle Select Multi-Slide Door Elevations - DWG
Document
Pinnacle Select Multi-Slide Door Elevations - DXF
Document
Pinnacle Select Multi-Slide Door Panel Weights
Document
Pinnacle Select Multi-Slide Door Specifications
Document
Pinnacle Select Miscellaneous Information Select Door Performance
Document
Legend Hybrid (HBR) Sliding Patio Door Elevations
Document
Legend Hybrid (HBR) Sliding Patio Door Elevation DWG Files
Document
Legend Hybrid (HBR) Sliding Patio Door Elevation DXF Files
Document
Legend Hybrid (HBR) Sliding Patio Door Specifications
Document
Legend Hybrid (HBR) Sliding Patio Door Opening and Screen Measurements
Document
Legend Hybrid (HBR) Swinging Patio Door Elevations
Document
Legend Hybrid (HBR) Swinging Patio Door Swinging Screen Measurement Guide
Document
Legend Hybrid (HBR) Swinging Patio Door Elevation DWG Files
Document
Legend Hybrid (HBR) Swinging Patio Door Elevation DXF Files
Document
Legend Hybrid (HBR) Swinging Patio Door Specifications
Document
Legend Hybrid (HBR) Swinging Patio Door Opening and Screen Measurements
Document
Legend Hybrid (HBR) Double Hung Elevations
Document
Legend Hybrid (HBR) Double Hung Elevation DWG Files
Document